
About me
The same school, twice
Milan — 1985
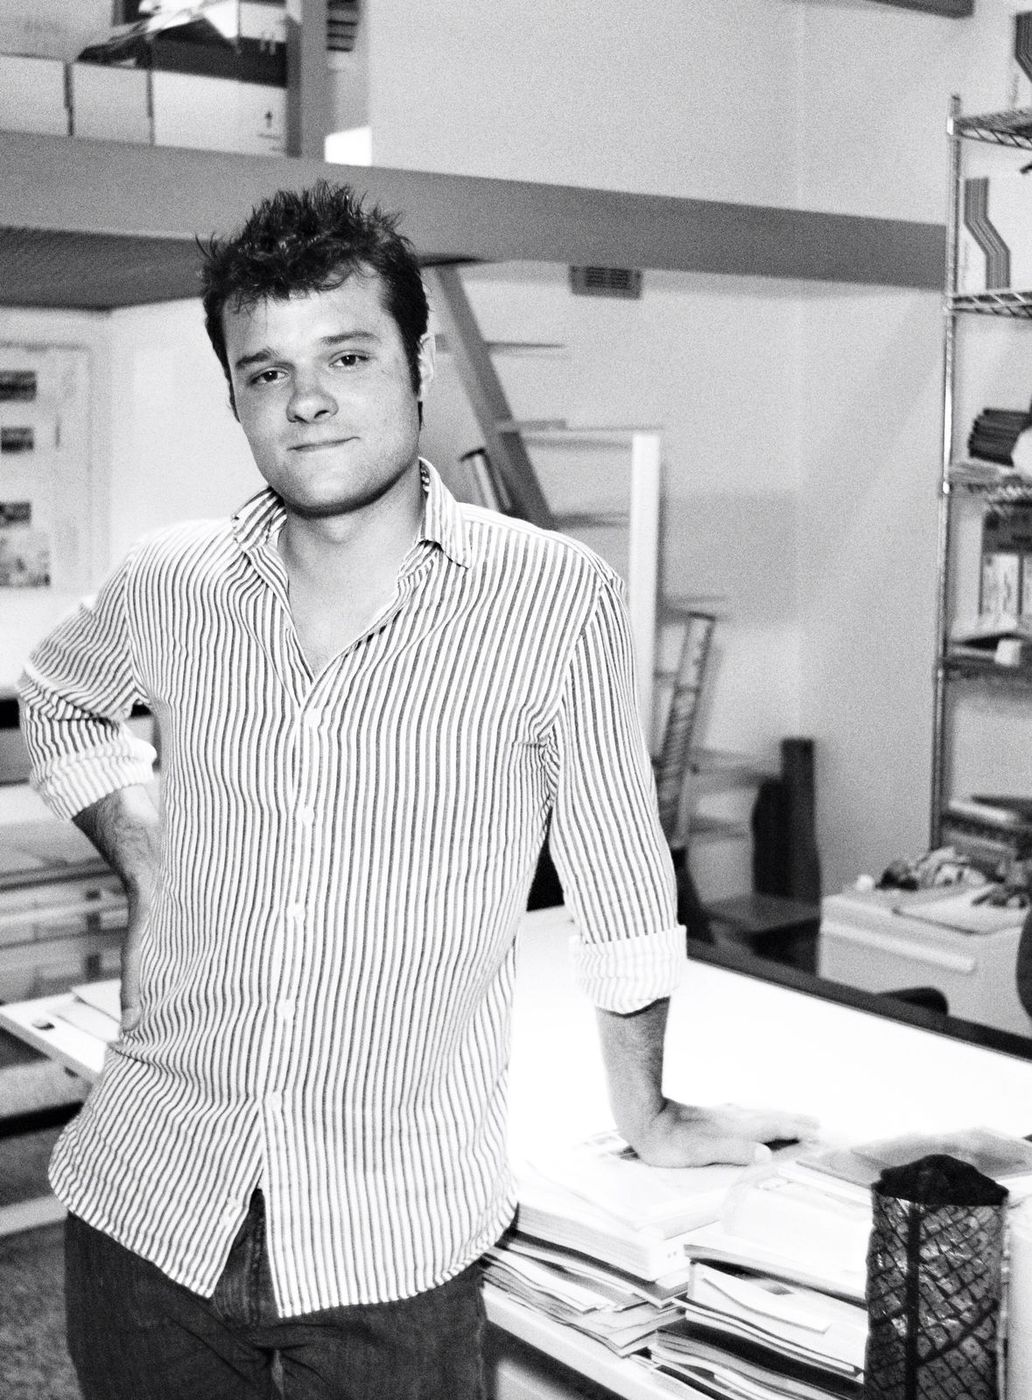
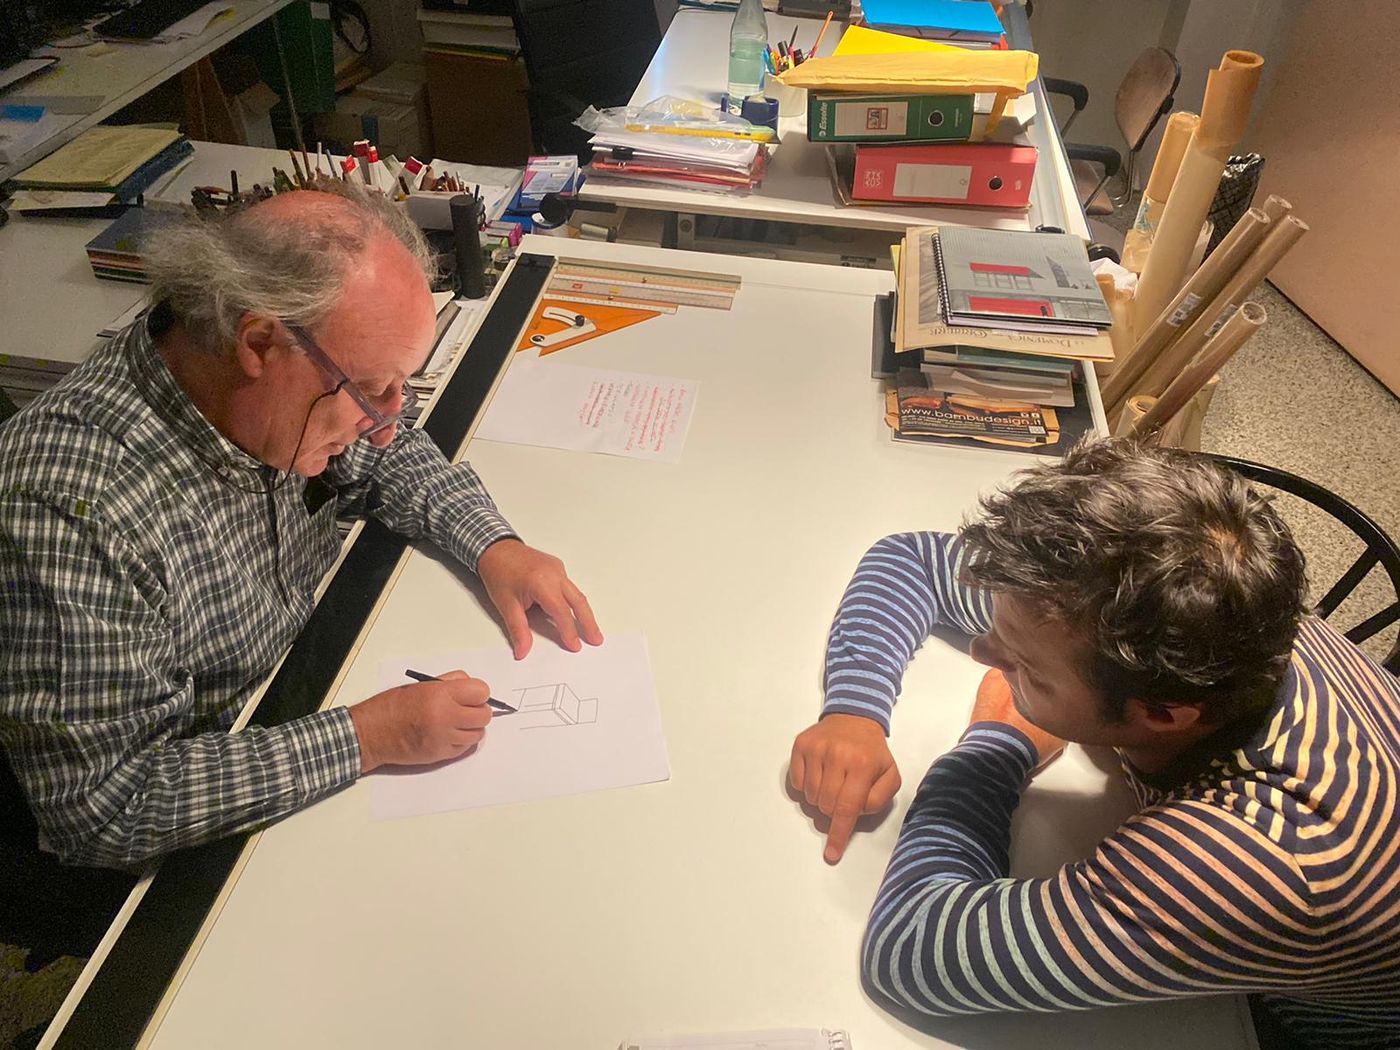
I was born in Milan in 1985 and I work in Milan, at via dell’Annunciata 23/2, at Studio Gardino Architettura. My father Alberto opened the studio in 1976, straight out of university; I joined him in 2011.
The Politecnico, and Mozambique
I graduated in 2010 from the Politecnico di Milano, in Environmental Architecture. The thesis was not an exercise: it was a resort at Murrebue, in Mozambique, commissioned by a real client while I was still a student. The story and the drawings are on this page.
That is where I learned the thing I still use: before drawing, measure what it costs to bring a material to where it is needed. In Mozambique it was measured in kilometres.
With Cini Boeri
I joined the studio of Cini Boeri, in via Cappuccio, on a three-month university placement. I stayed a year and a half, because at the end of the three months it was she who asked me to stay.
There I saw how a studio really works: architecture and all the furniture — including for makers like Arflex — with the same care over the choice of materials for a house and for a chair.
Ever since, I have enjoyed making one-off design pieces. That is why these pages carry, alongside the flats, the drawings of a few examples: a table, a lamp, a ring, a pair of earrings.
The building site, before the studio
After graduating I went to Enex, as assistant to the site safety manager, and worked on public refurbishments in Milan. It was not a fallback: I wanted to see close up the part of the job that drawings do not tell you about — the trades, the timings, the things that do not add up once they are built.
A year in São Paulo
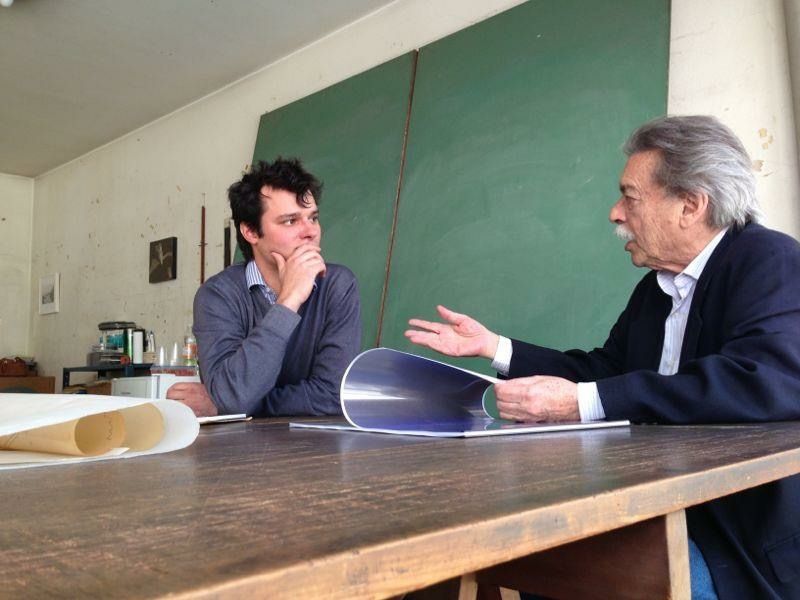
Then I went to Brazil for a year, split between the studio of Paulo Mendes da Rocha and Lovisaro Arquitetura e Design.
Mendes da Rocha did not pay me. As payment he gave me a Paulistano armchair, the seat he had designed in 1957: a bent steel rod and a stretched hide. He had it delivered to my home in April 2013, when he came to Italy to collect a prize in Venice: he stopped in Milan first and took me out to dinner. The armchair now sits in a flat in Brera that I renovated some years later. It is there in the published photographs of that house, and nobody has ever noticed it.
Brazil also produced the first job carried out entirely outside Italy: an Italian sandwich bar in São Paulo, drawn on the spot, in a space rented for the purpose.
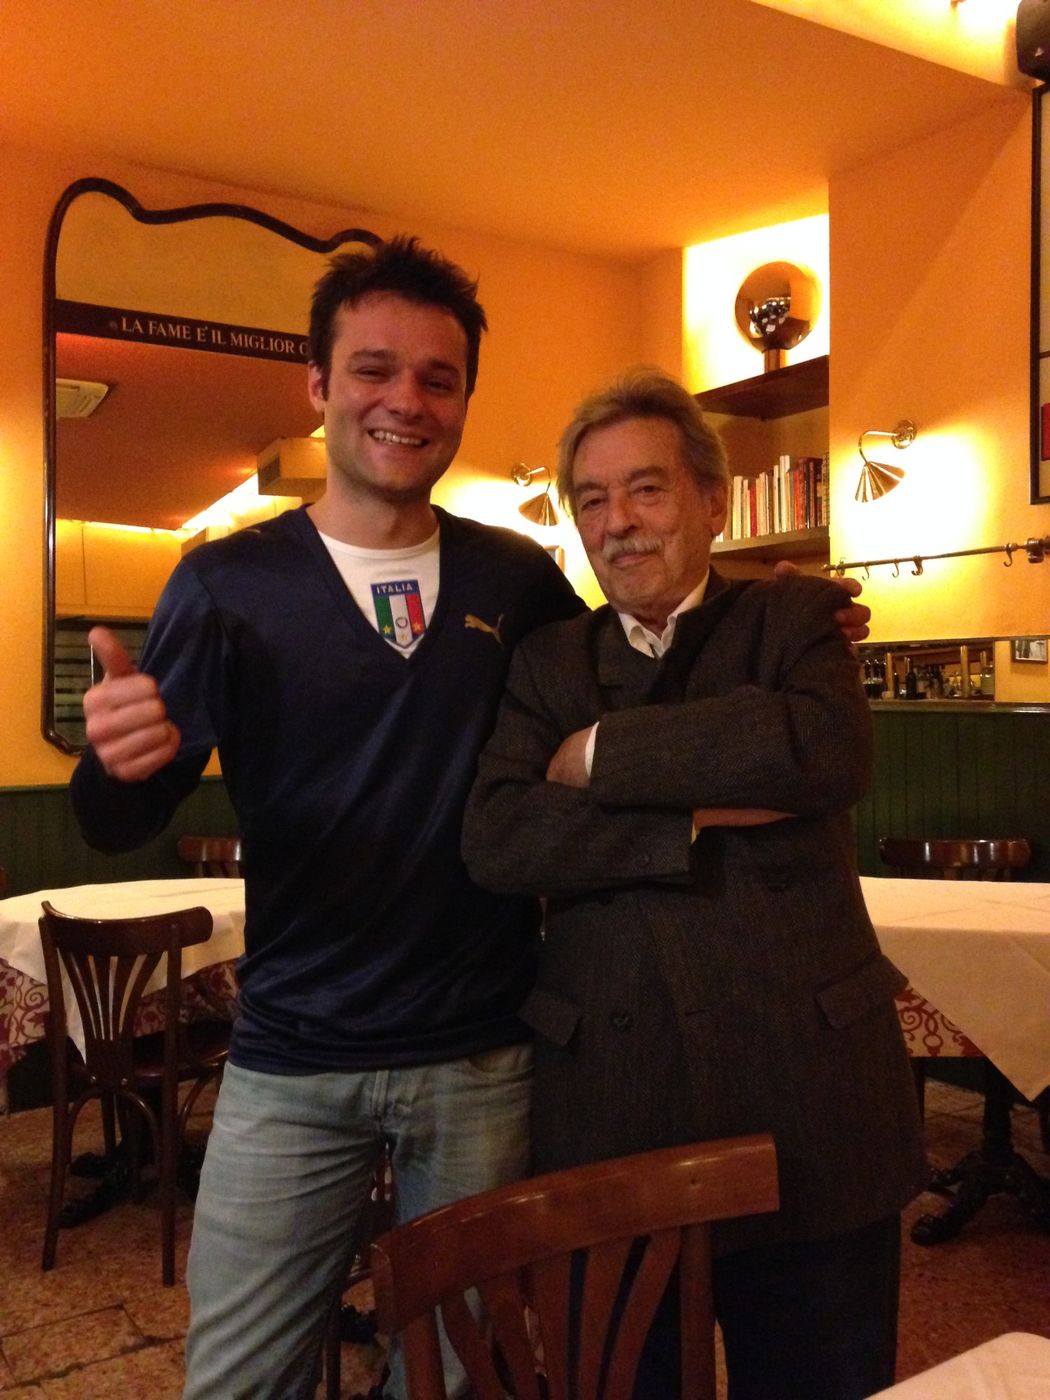
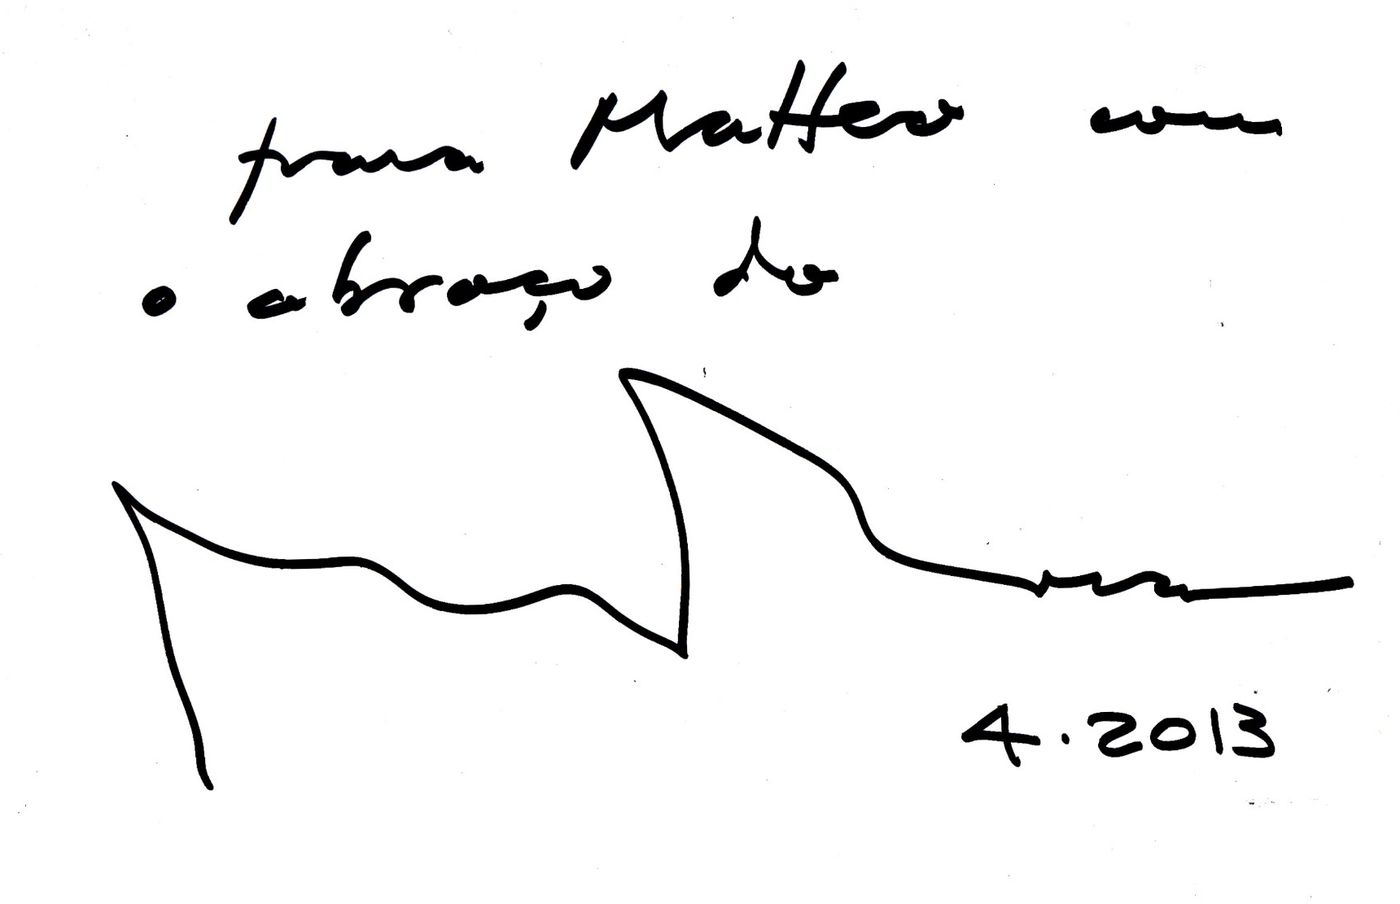
The same school, thirty-four years apart
There is a coincidence I only discovered late. At the Politecnico, my father was first a student of Marco Zanuso, then his teaching assistant, and finally a designer in his studio — and he was all of that while running his own practice alongside, for years. Cini Boeri, whose studio I passed through, had worked for Zanuso for eleven years before opening her own.
Neither of us chose it for that reason: he graduated in 1976, I did in 2010. But the school is the same, and you can recognise it in the way we work: few materials, well built, and no wish to astonish anyone.
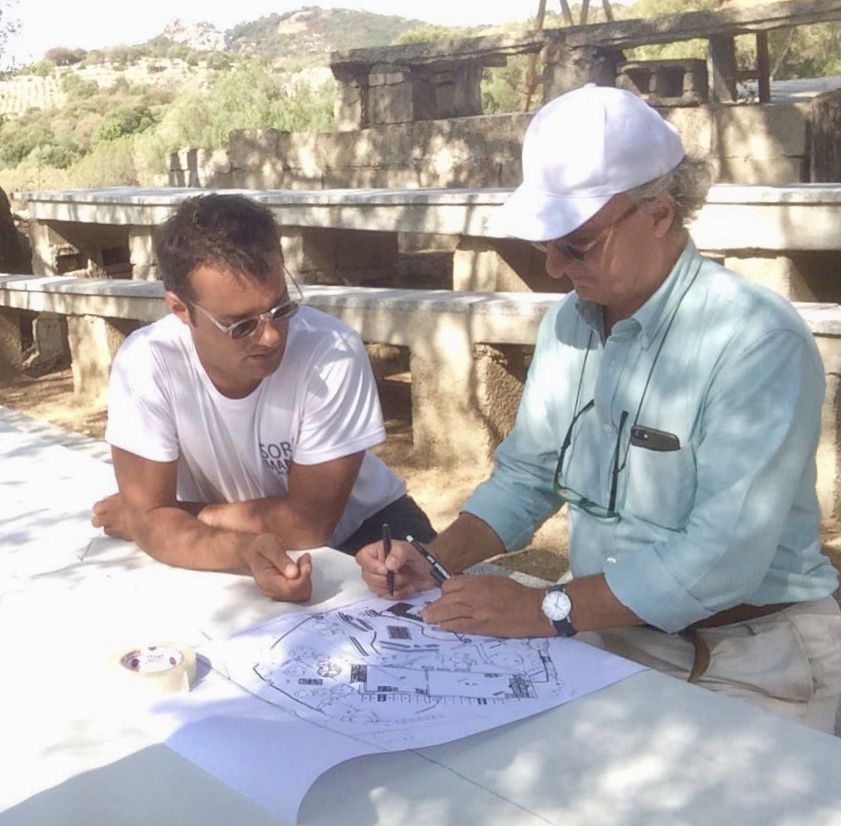
Today
I have been registered with the Order of Architects of Milan since 2015, number 19187, and I work as designer and as site supervisor.
I work mostly on buildings that already exist: flats, farmhouses to bring back, offices and company premises to put right, clothes shops, villas, and ruins where the only thing still standing is the vegetation and the ground around it. Outside Italy I have worked in Switzerland, Brazil, Mexico, Chile, Sri Lanka and in Dubai; in the United States, when needed, as an external associate of the practice of Larry S. Davis, in Houston. In Mexico I follow the projects together with my brother Saverio.
The rest of what I think about this job is written into the projects, which is where it belongs.
Luggage that keeps filling up
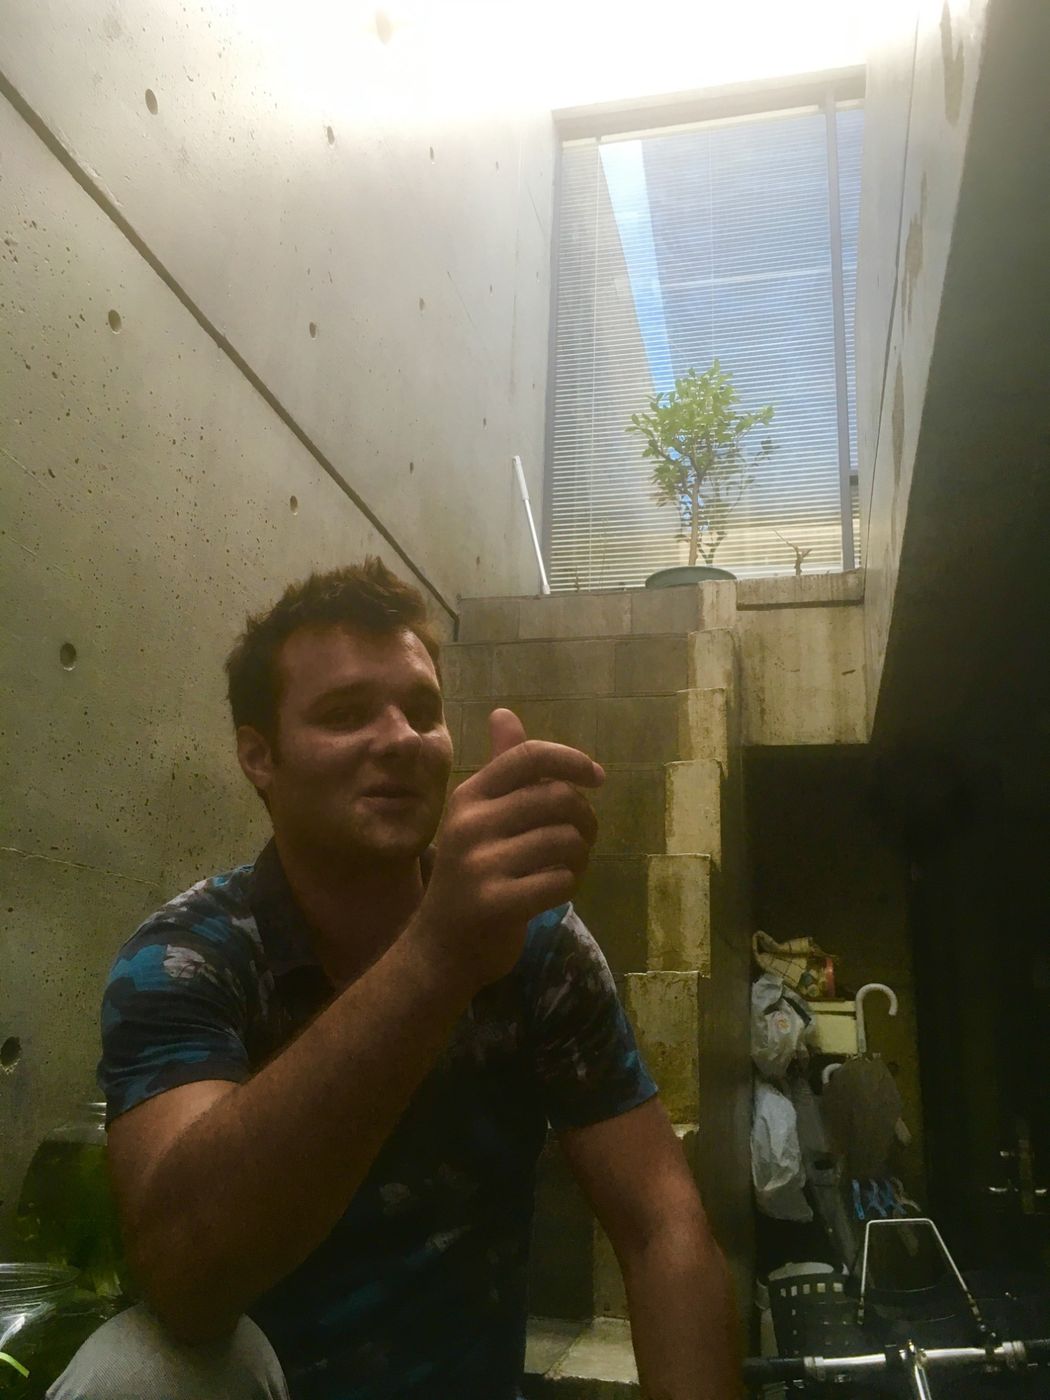
I am someone who lives on feeling, and who tries to be moved and to wonder like a child, every single day, even at the smallest things he happens to see: light coming in sideways, a material that has aged well, a courtyard that opens where you did not expect one.
That is not a line put here to sound good: it is the material I work with. Everything that strikes me goes into a personal store that keeps being topped up, and sooner or later it comes back out in a project — in a line of light on a bedroom wall, in a mirror set where the wall ends, in an armchair carried from the other side of the world and put in a flat in Brera.
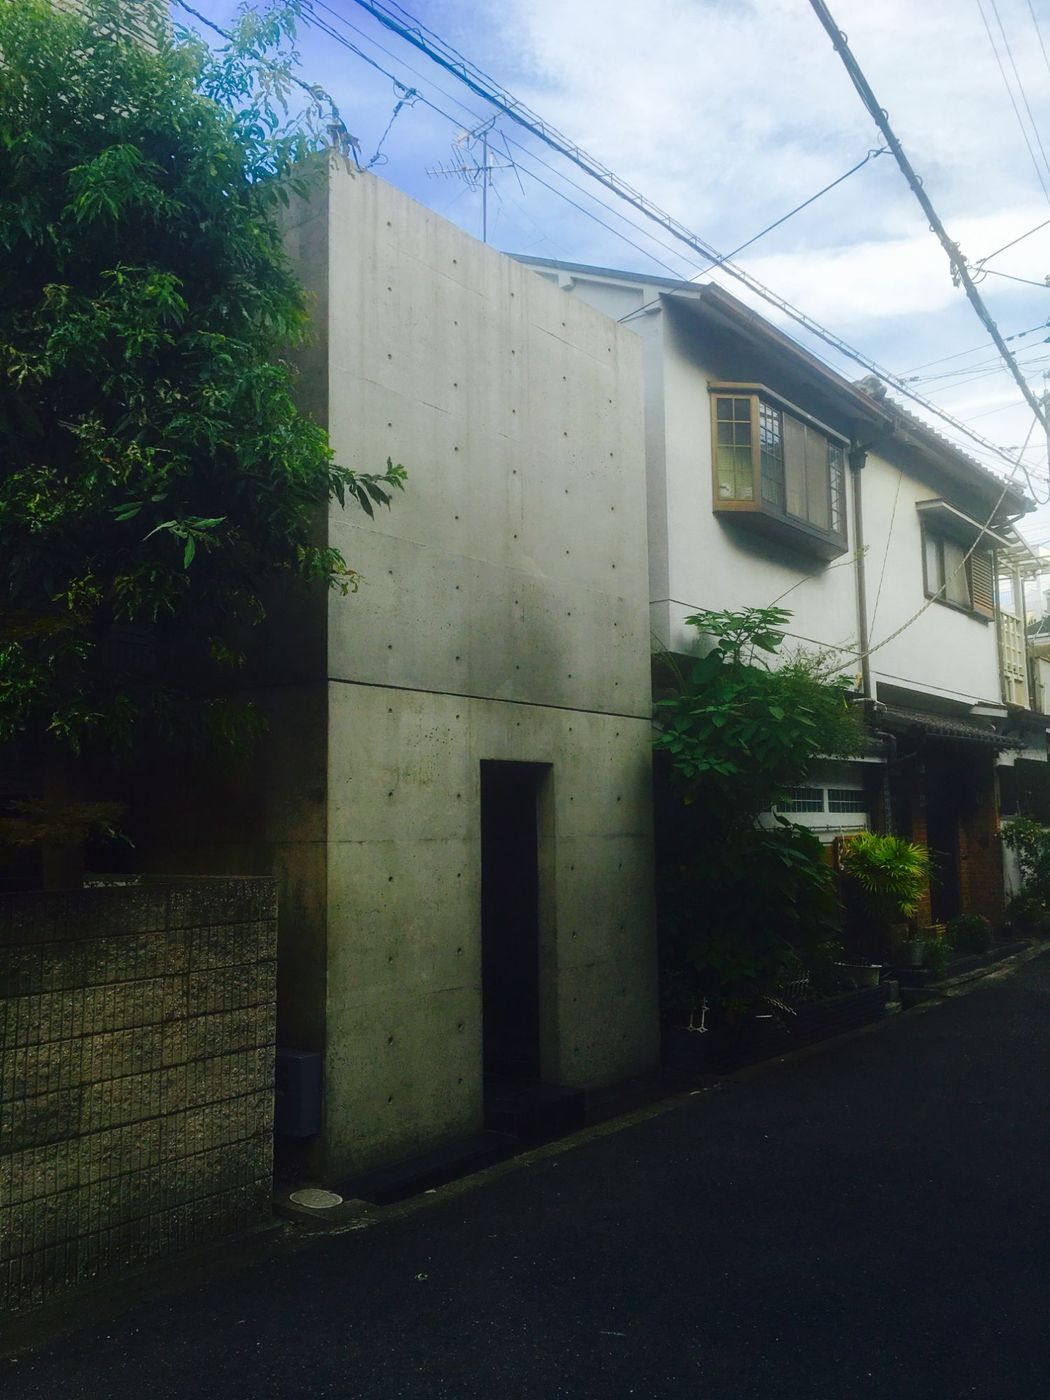
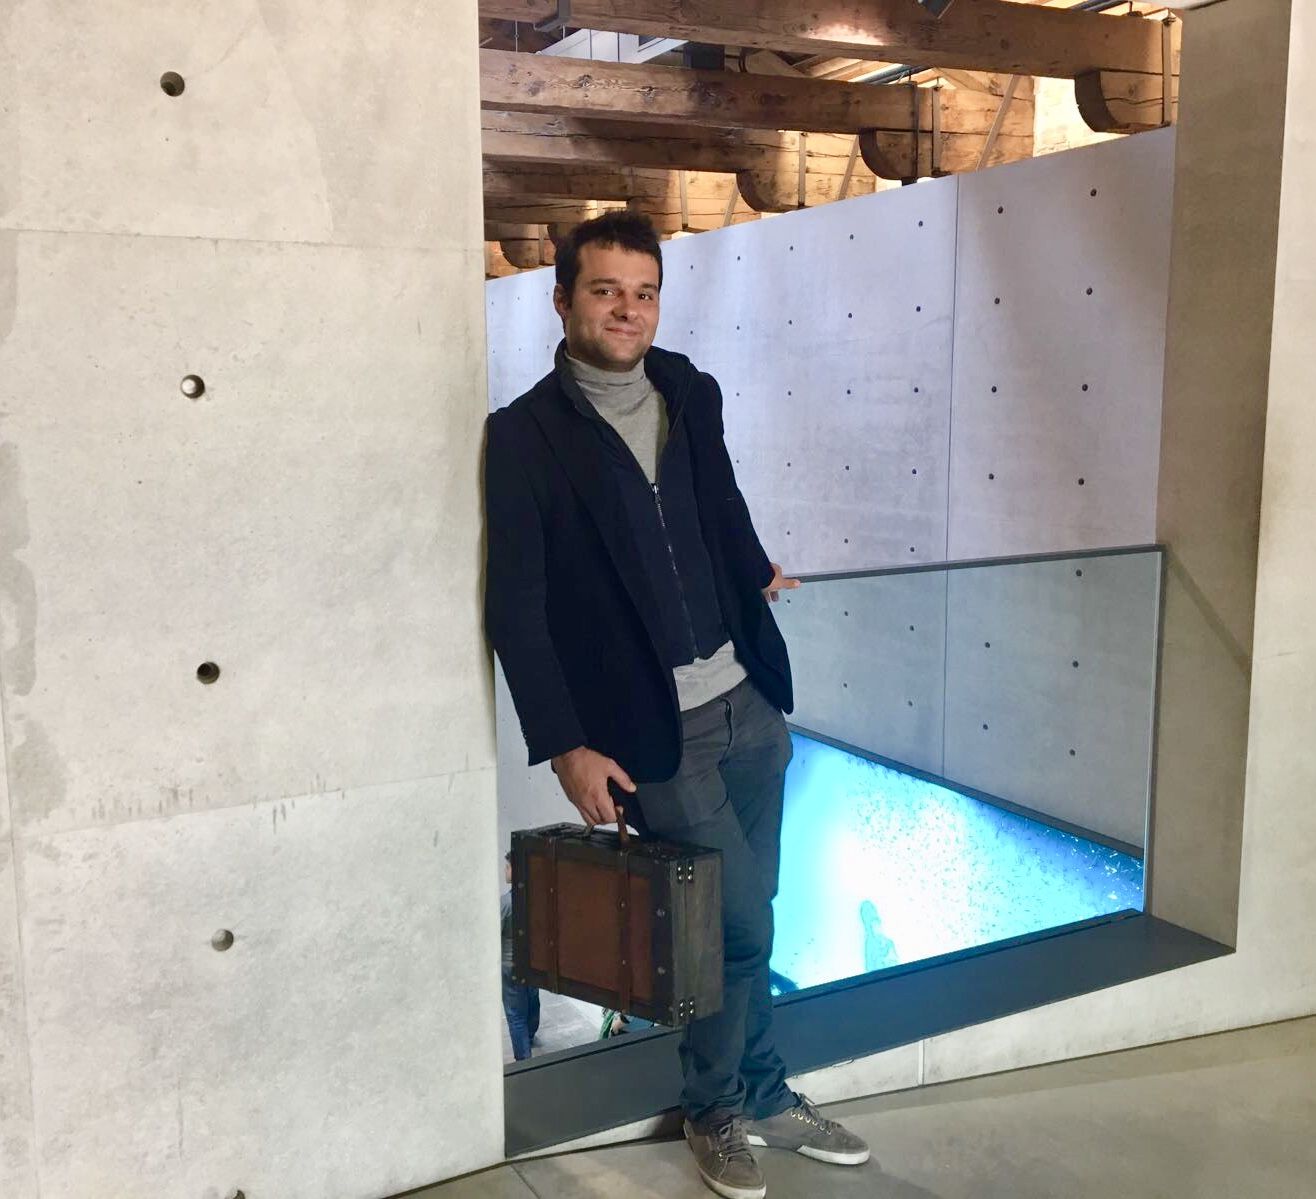
Travelling has helped me a great deal here, and travelling a lot: I have built every trip around the buildings I wanted to see in person, and not only in books. In Japan, to give one example, I went to see almost everything Tadao Ando has built.
Outside the studio
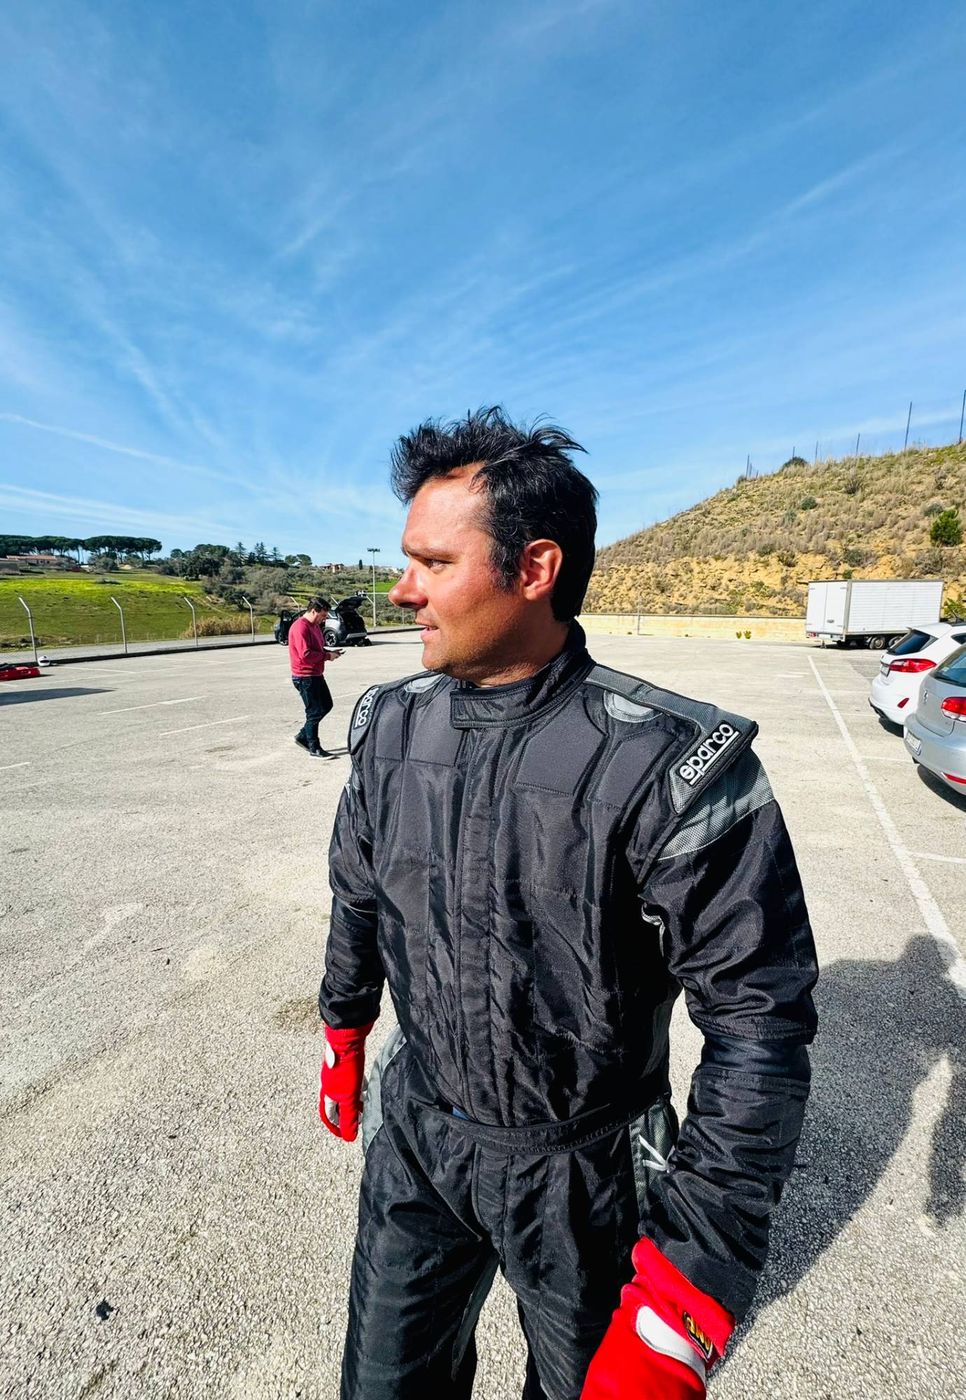
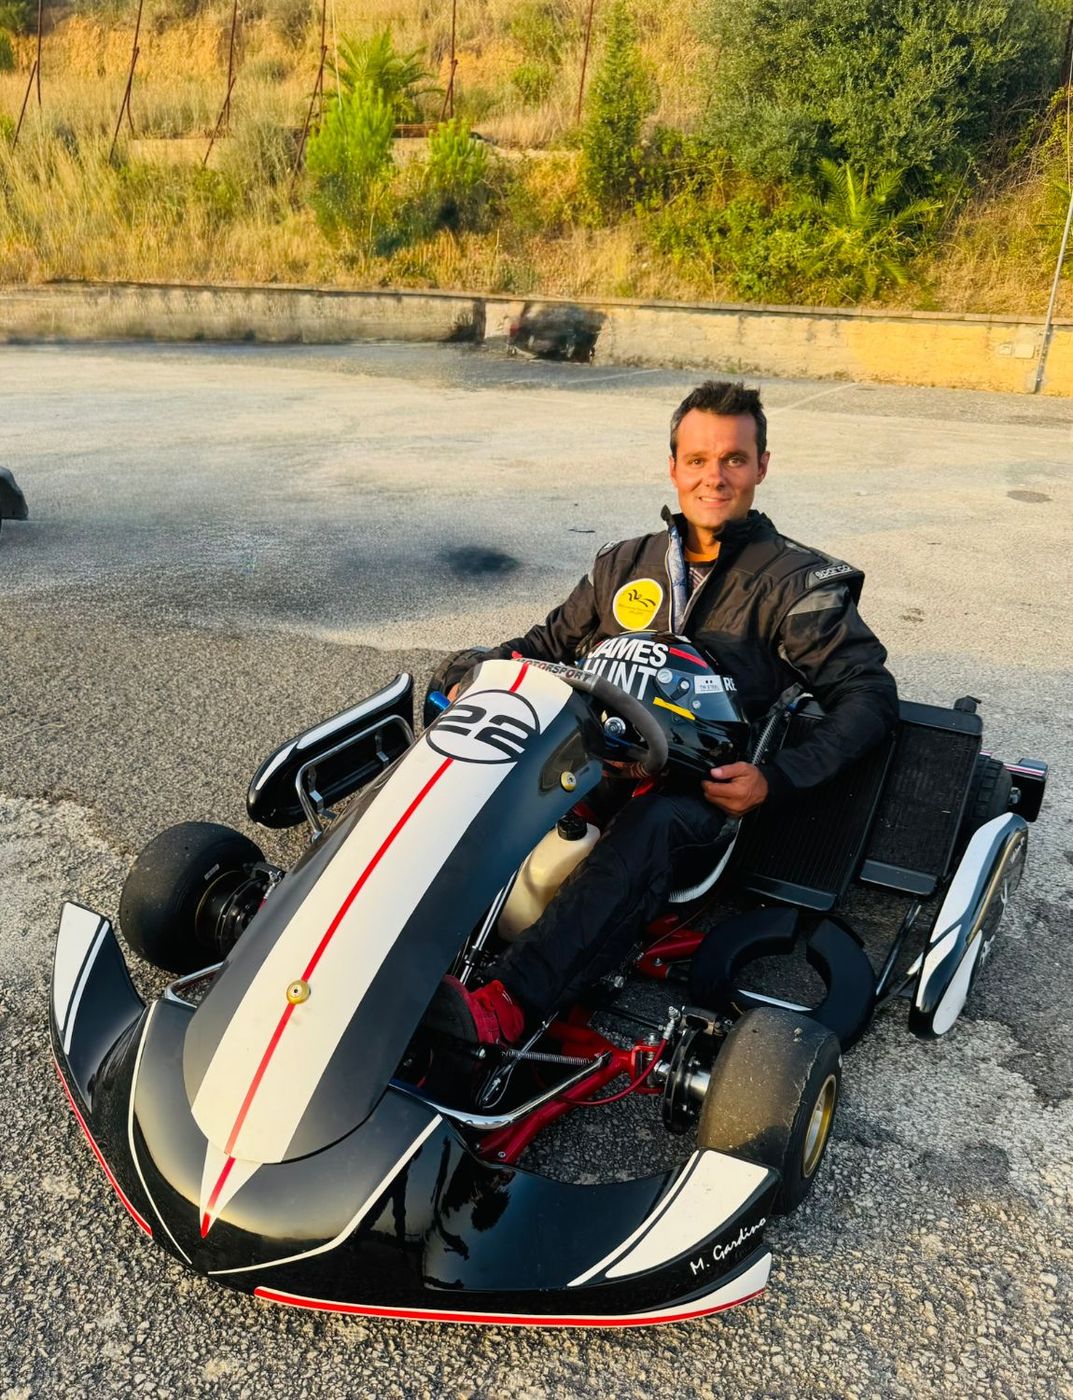
I race karts, kz 125 gearbox class, in a semi-professional championship. It is not a comfortable pastime: you drive with your body, you lose by a tenth of a second, and the machine has to be prepared every time.
It matters to me because it is more like the job than it looks: what counts is repetition, not the flash of genius.
And the machine, in the end, is a project too: I designed the bodywork of my kart myself, from the black to the white to the red line that holds the two halves together.
If you have read this far and you have a house, an office or a ruin to put right, the simplest thing is to tell me.
+39 339 5432622 — VAT 10329750961
Registered with the Order of Architects of Milan, no. 19187 © Matteo Gardino. The projects, drawings and texts are mine; the photographs and renderings are by whoever is credited on each project page.
You are welcome to quote with a link; to reuse anything, please ask me.