
Built · Dubai
Breakfast on the twenty-ninth floor
Park Island, Dubai Marina — 2023–2024
- Place
- Fairfield, Park Island — Dubai Marina, United Arab Emirates
- Year
- Design 2023, completed 2024
- Studio
- Studio Gardino Architettura, Milan — via dell’Annunciata
- Role
- Interior design: four schemes, choice of materials, review during the works
- Client
- Fabrizio D’Amico
- Flat
- 81 m² plus balcony, on the twenty-ninth floor
- Scope
- New internal layout, kitchen, fitted wardrobes, bathroom and separate WC
- Images
- Fabrizio D’Amico — frames from the video of the finished flat
- Status
- Built — filmed finished in July 2024
The client came to the studio in Milan with the land registry plan of a flat he had just bought in Dubai under his arm. The flat was on the other side of the world; the whole design was done here, in via dell’Annunciata, in two meetings a month apart.
The first was only for listening. Two people were going to live there. A television had to be well placed, because that is where the football gets watched. And above all there was one thing that mattered more than the rest: the flat is on the twenty-ninth floor, and that height had to be used — looking down over the city, at breakfast above all.
Three requests, not ten. A brief that short is a piece of luck: it tells you where to put the effort, and where it is enough simply not to get it wrong.
Four schemes, and a second meeting
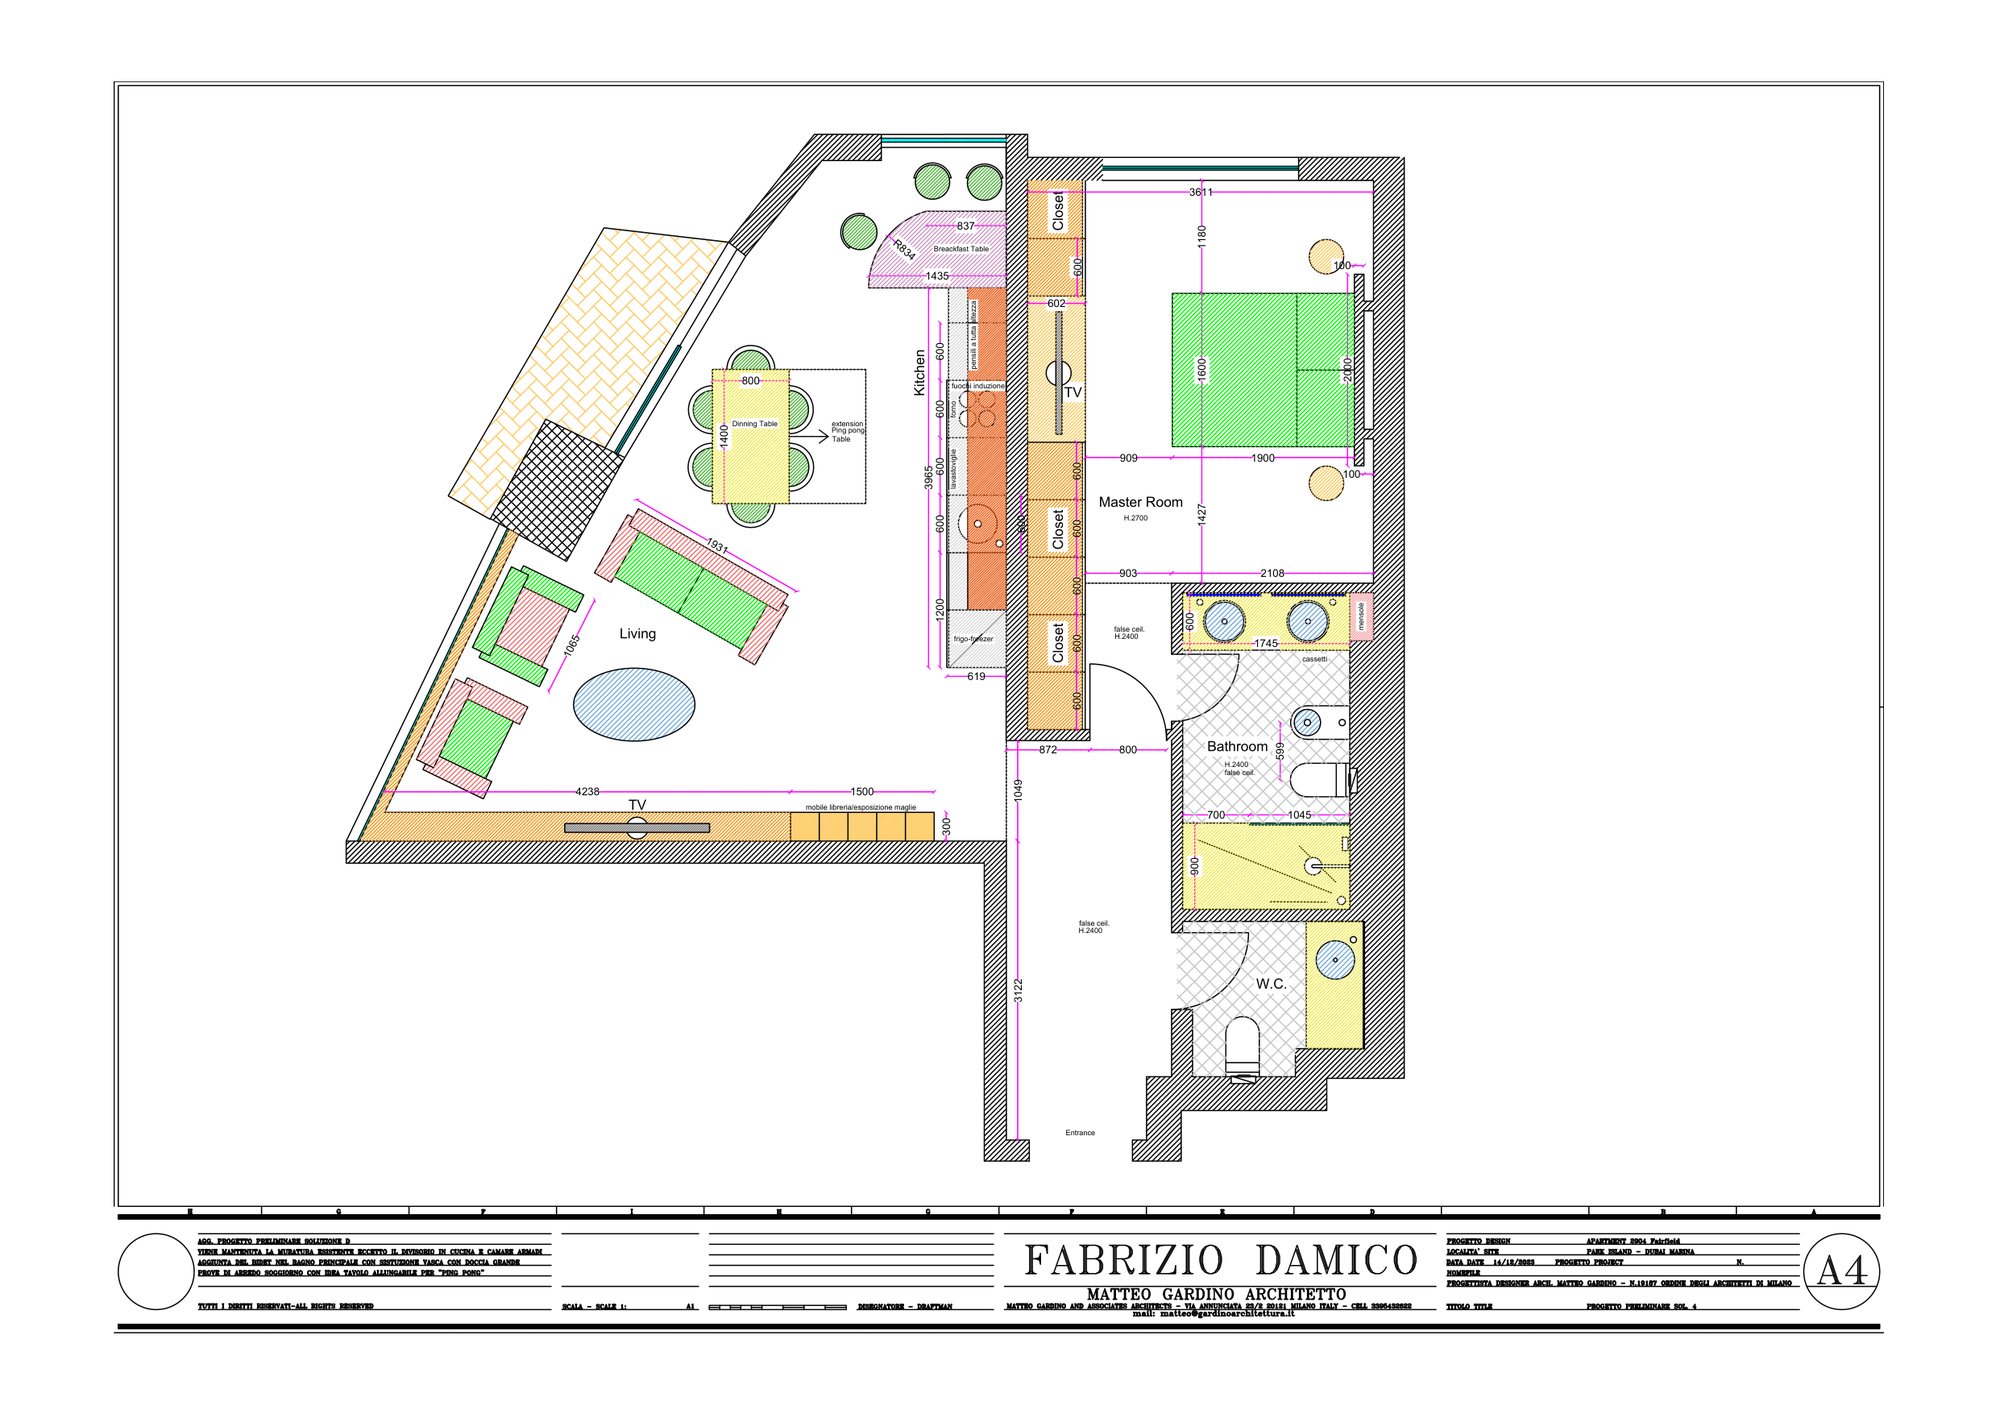
I redrew the developer’s plan on the computer, dimension by dimension: before deciding anything you need a drawing you can trust. Then I prepared four schemes, different from one another and all of them buildable.
A month later we met again at the studio, with the drawings on the table. You do not choose in words: you choose by holding the four sheets side by side, turning them round, putting a finger where you spend your mornings. Scheme 4 won.
Where breakfast happens
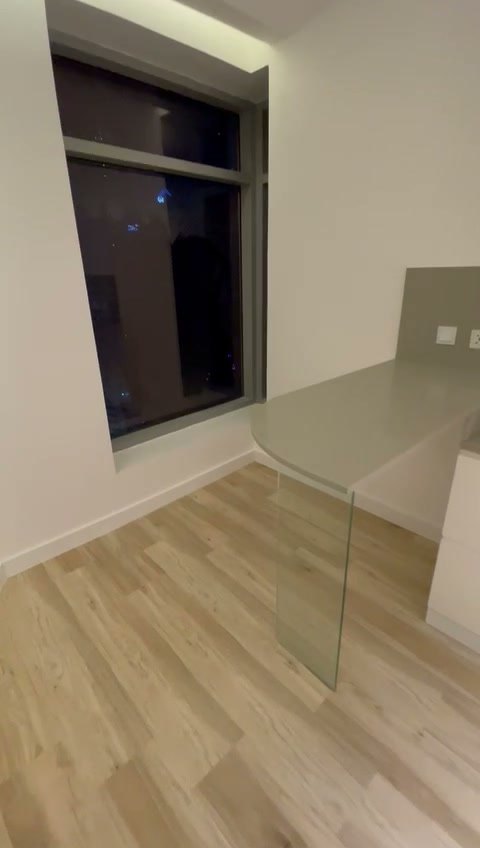
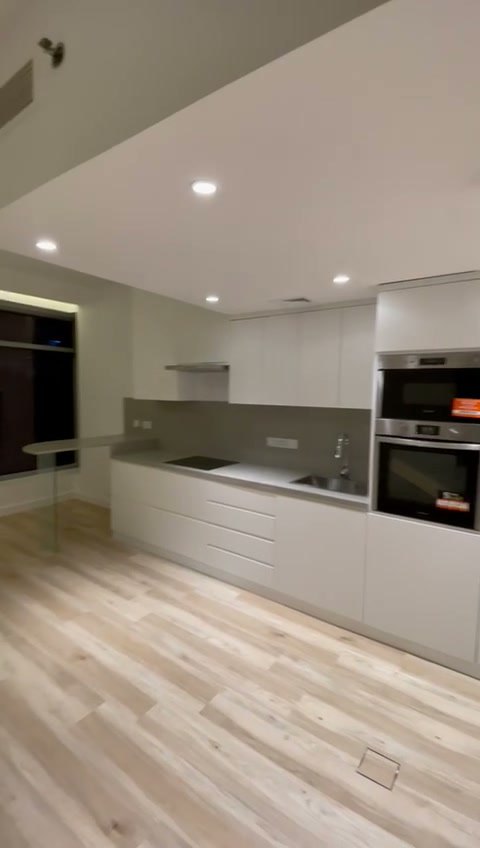
A request for breakfast with a view is not answered with a sentence in a report: it is answered by deciding where the surface to sit at goes. In Scheme 4 the breakfast table is fixed to the curved window, on a single glass leg, with nothing behind it to close it in.
To free that spot I moved everything else in the kitchen onto the two side walls, leaving the window clear: it was already the idea from the first meeting, and it is the one thing that never changed across four schemes.
The kitchen in one block
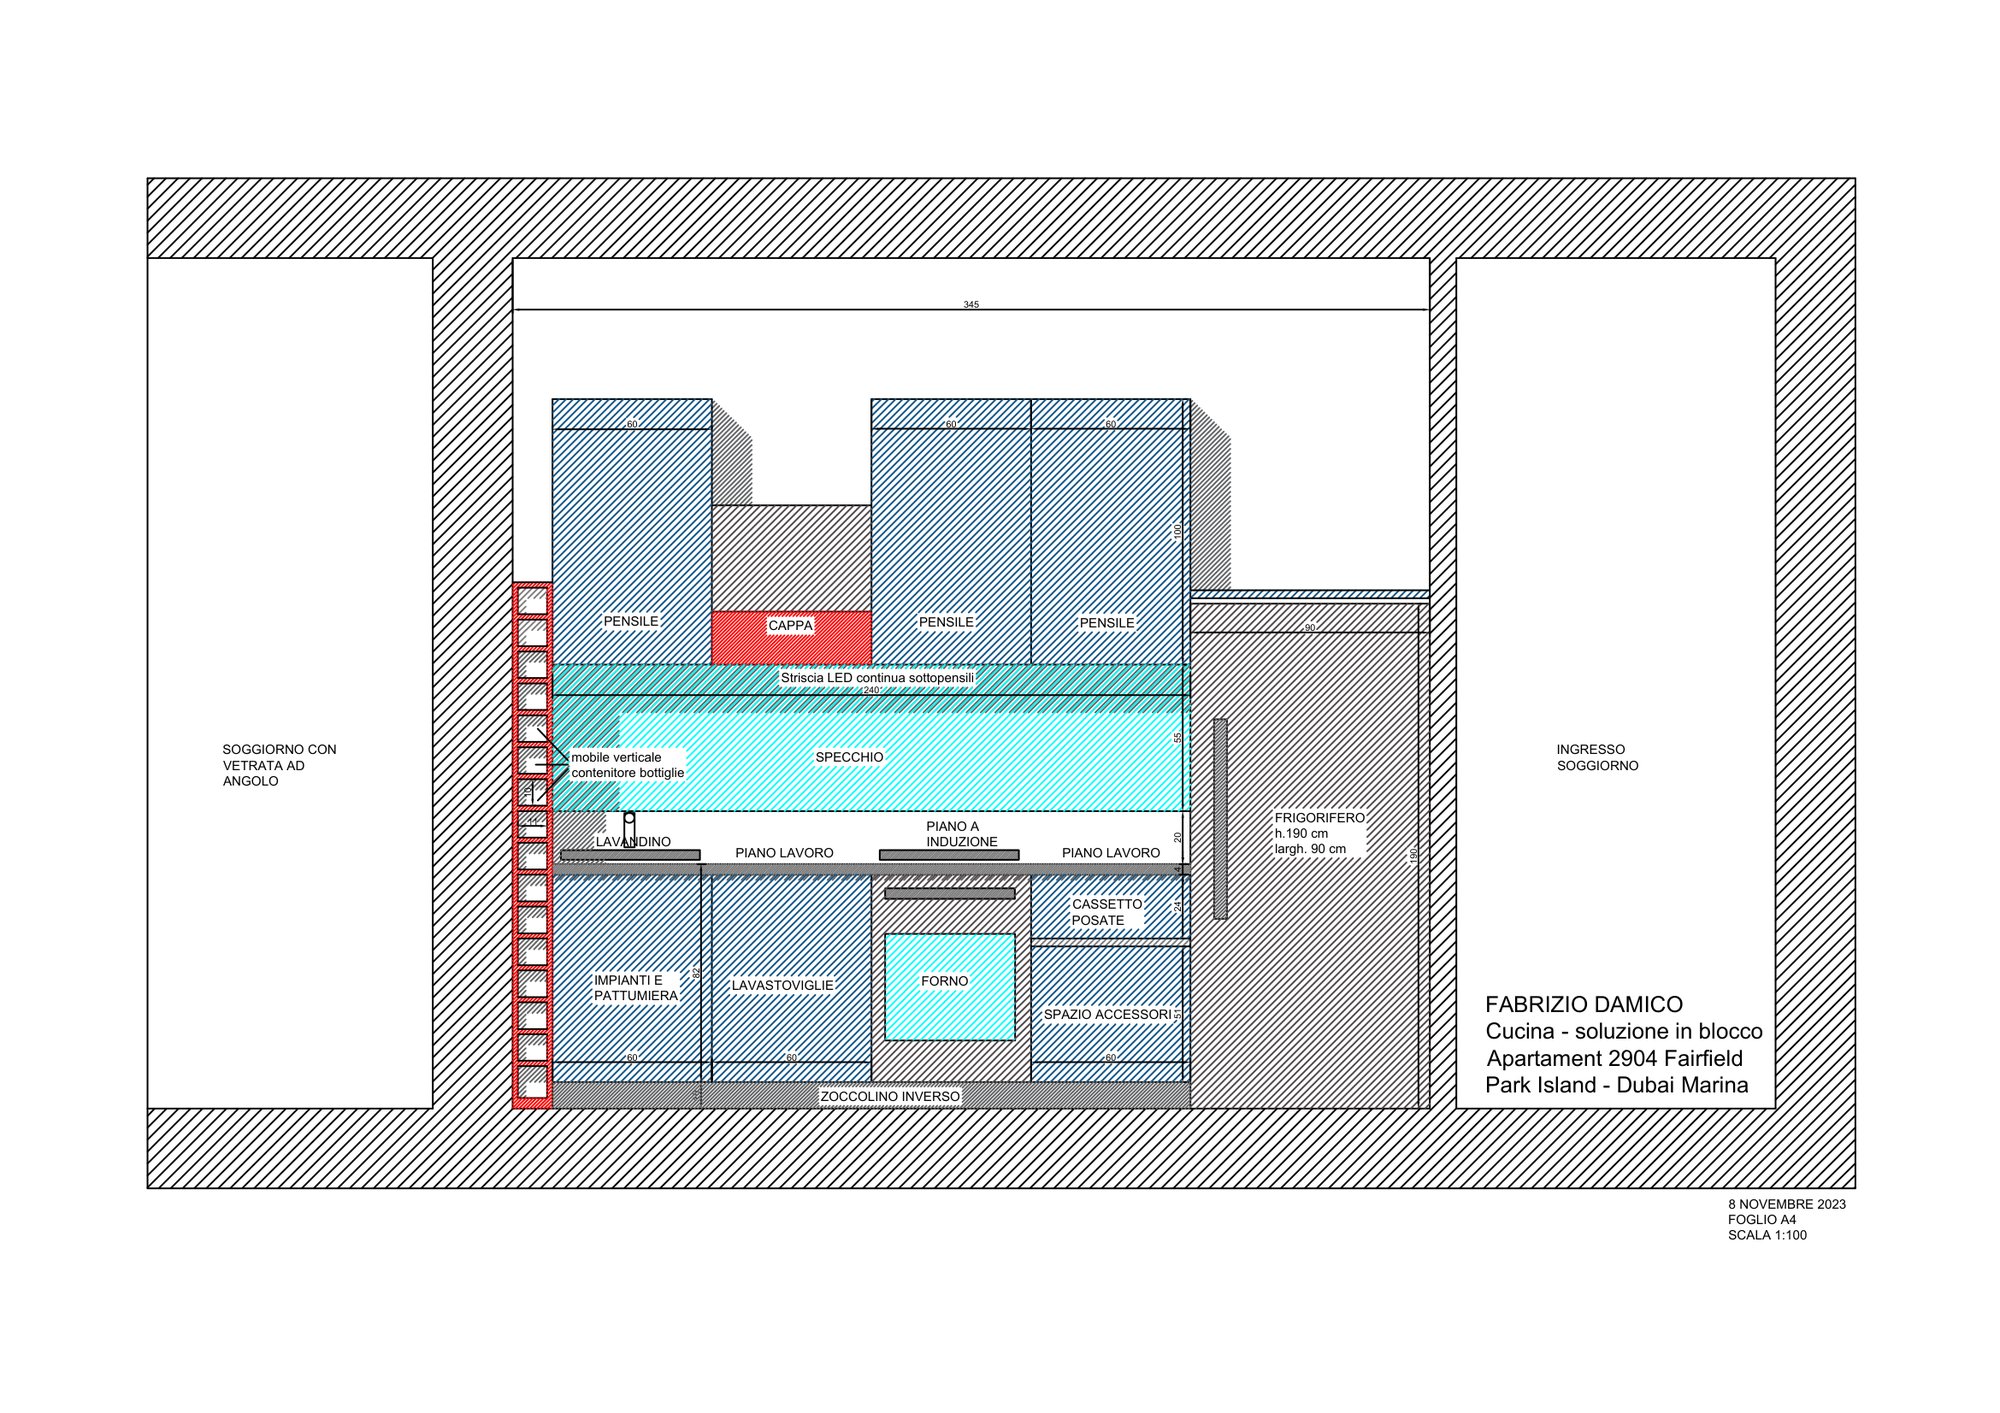
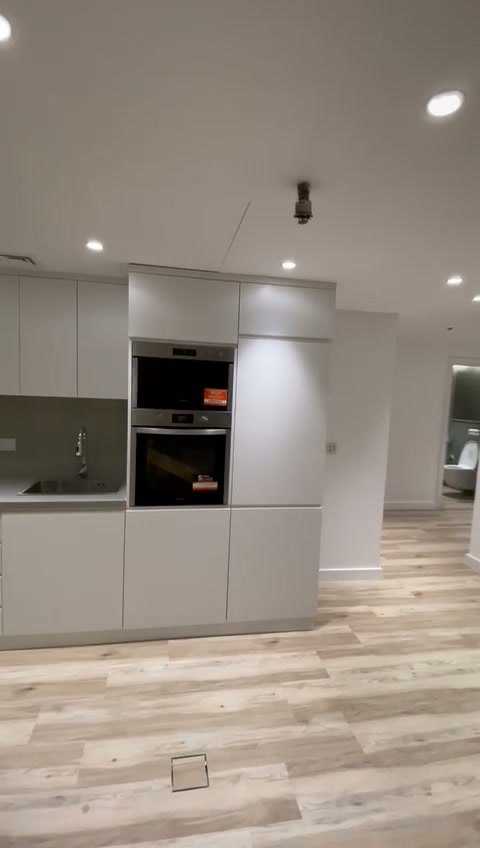
Everything that makes noise and takes up volume — fridge, oven, dishwasher, full-height units — sits inside a single white block running from the floor to the suspended ceiling. Outside it there is only the worktop, with the induction hob, the sink and a continuous strip of light under the wall units.
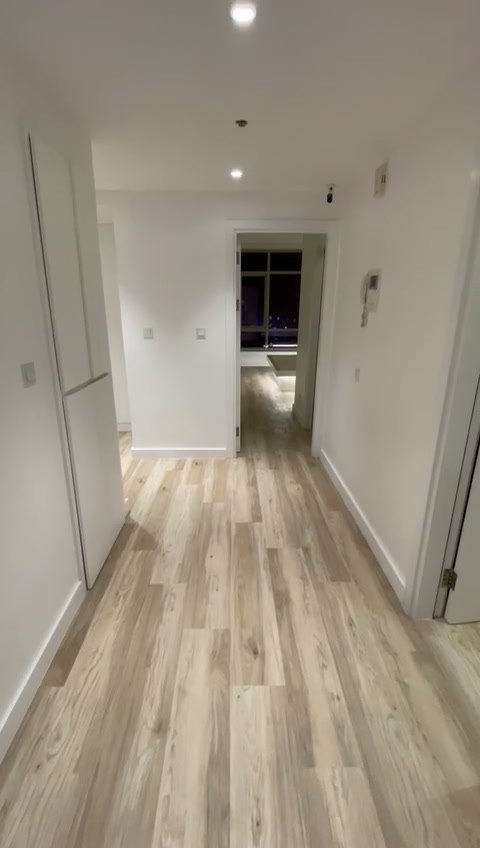
On materials the rule was set by the bank balance: someone who has just bought a flat has already spent, and a refurbishment cannot be the place where the architect shows what he is capable of. Every choice was made by looking first at what it cost and then at how it turned out. That is where the three decisions you see all through the flat come from: engineered wood flooring in every room, 40×40 stone-effect porcelain in the bathroom, and lacquered kitchen units. None of the three is the expensive version of itself, and all three stand up to daily use.
The television, and what you see while the flat is still empty
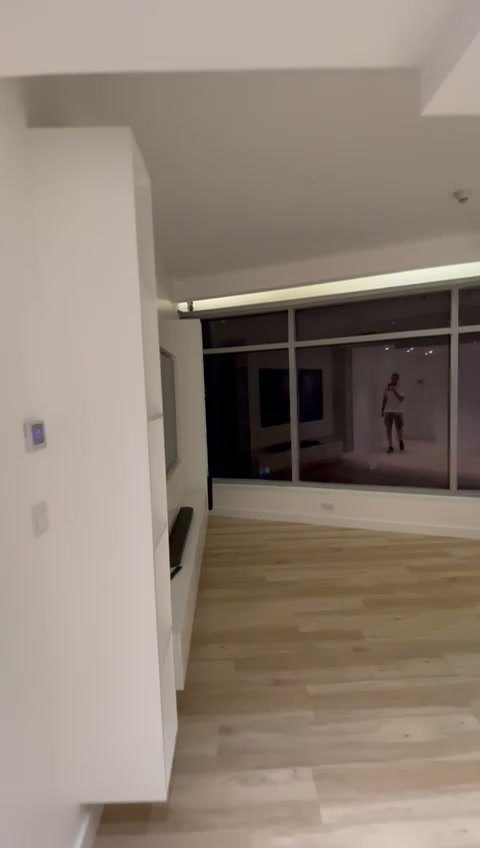
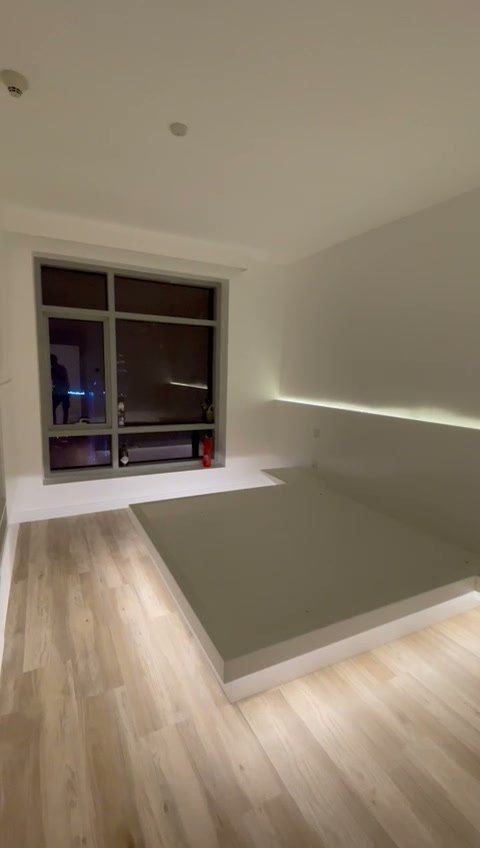
The video was filmed as soon as the work was finished, in the evening, with the rooms still empty. Usually that is the worst moment to film a home. Here it helps, because you see the fixed part without distraction, and the fixed part is what was designed.
The television for the football does not sit on a piece of furniture: it sits on a white volume that runs along the wall and continues into the low bookcase, facing the sofa and the glazing. In the bedroom, the bed is a platform built in plasterboard, stopping flush with the floor, with a continuous line of light on the wall beside it: it costs little, it is made on site, and it does away with the gap you have to walk round.
Out with the bath
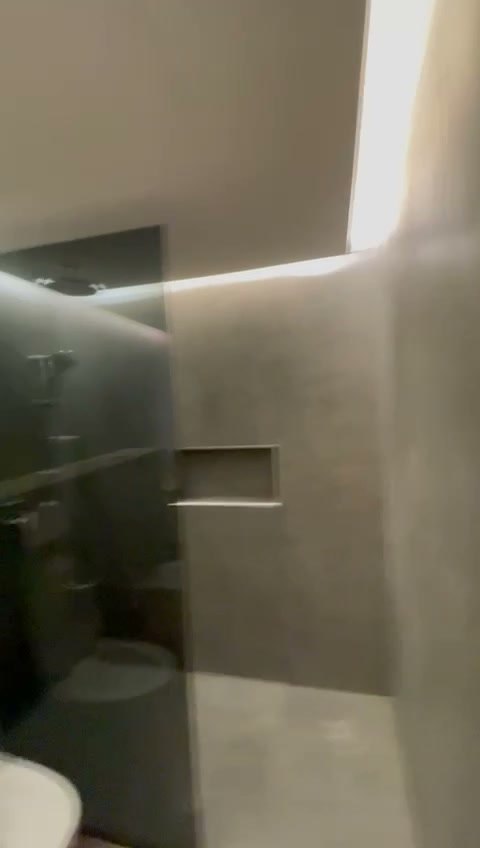
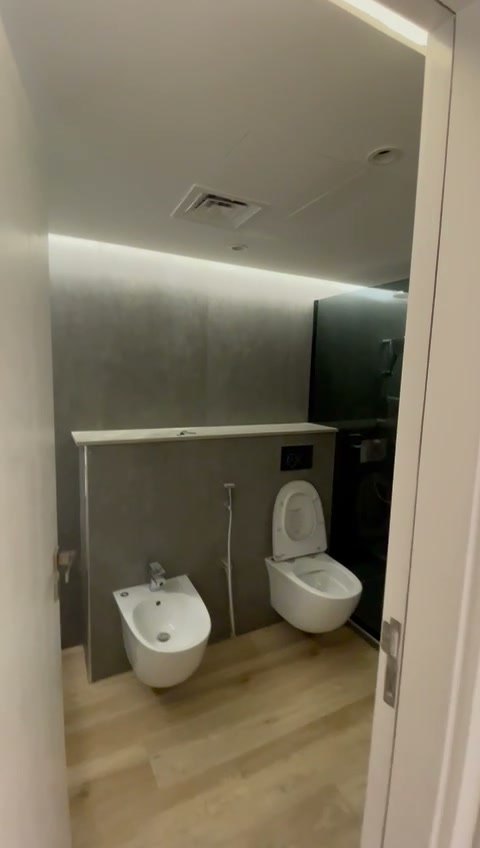
There was a bath in the bathroom, and in a bathroom that size a bath gets used twice a year and takes up room every day. It was replaced with a large shower, closed by a sheet of glass, against the porcelain-clad wall.
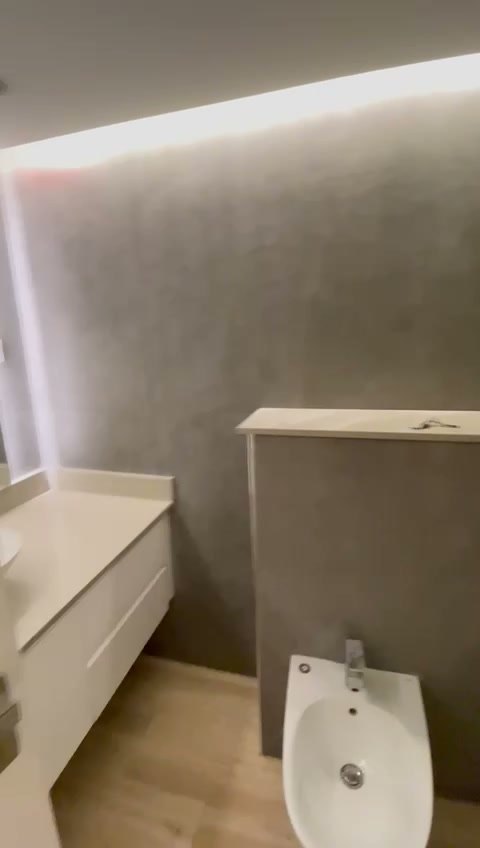
The rest is kept low and continuous: the wall-hung vanity unit with its white top, the WC and bidet lined up against the grey wall, the light coming down from a slot in the suspended ceiling. The separate WC stayed separate, as in the plan.
Where it is
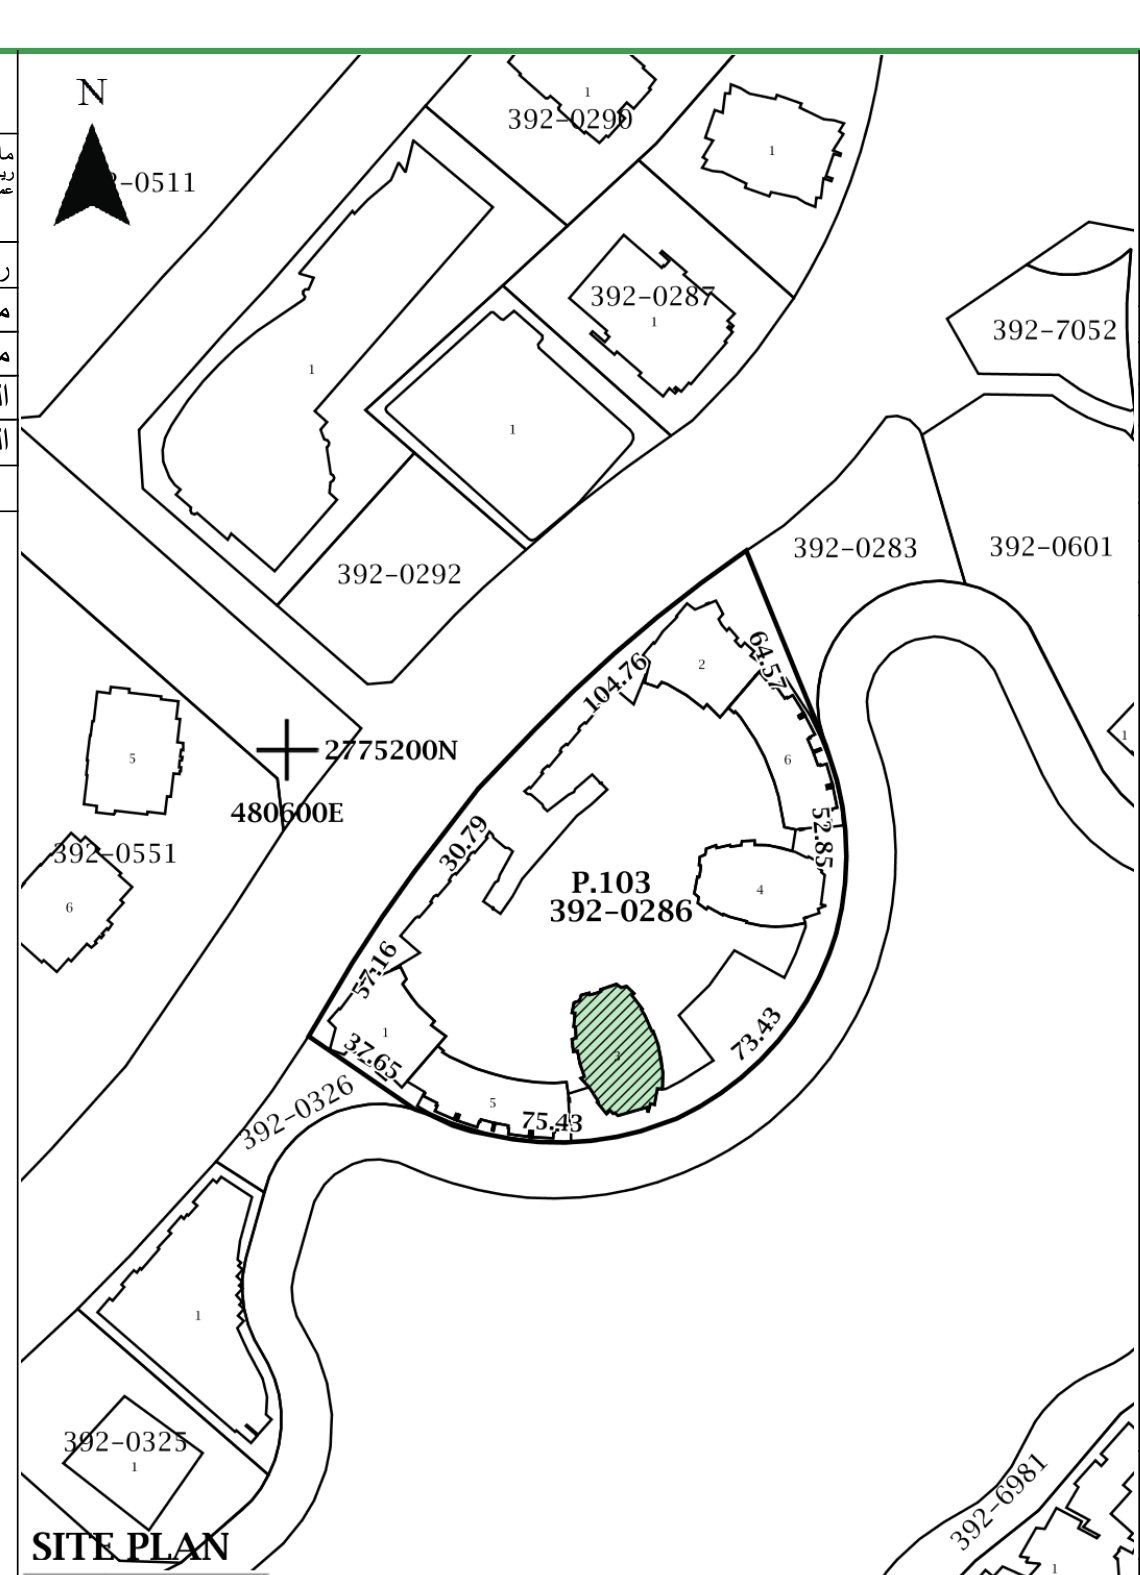
The flat is in one of the towers of Park Island, on a plot facing the water of the marina. The plan is irregular — the living room glazing turns a corner, following the curve of the building — and that is one of the reasons there were four schemes instead of one.
Who did what
The interior design is Studio Gardino Architettura’s, developed by me: the redrawing of the plan, the four schemes, the kitchen drawing, the choice of materials. It was not a consultation that ended with a delivery: through the months of the works the conversation carried on in pictures and in further meetings at the studio, as the job progressed.
It was built by local trades, in Dubai. I have not yet set foot in that flat: I have had plenty of invitations, and sooner or later I will go. The images on this page are by Fabrizio D’Amico, the client: they are frames from the video with which he showed me the finished flat, in July 2024. They are not architectural photographs, and it shows. I keep them anyway, because they are the proof that those four drawings became somewhere people live.
It is the opposite of how it went in São Paulo in 2012: there, to design a single room, we rented a space in the city and sat down to draw on the spot. Here I have never been, and it worked because someone on the spot was measuring and photographing properly.
Somewhere to put right? Send me a couple of lines about what it is and where, and I’ll tell you what I think, and whether it is worth seeing together.
+39 339 5432622 — VAT 10329750961
Registered with the Order of Architects of Milan, no. 19187 © Matteo Gardino. The projects, drawings and texts are mine; the photographs and renderings are by whoever is credited on each project page.
You are welcome to quote with a link; to reuse anything, please ask me.