
In progress · Mexico
Villa Cècil
Tulum, Quintana Roo — 2018–2020
- Place
- Tulum, Quintana Roo, Mexico
- Year
- Design 2018–2020
- Studio
- Studio Gardino Architettura, Milan
- Role
- Architect
- Scope
- Single-storey villa with basement, internal courtyard, pool and walkable green roof
- Materials
- Red rammed earth from the Yucatán, local stone, full-height sliding glazing
- Hand drawings
- Salvatore Grande
- Renderings
- SFArch
- Construction
- Local trades
- Status
- Design delivered — the site has not yet opened
This house was born in Brianza. It was a villa at Arosio, in the province of Como, designed by the studio and left on paper.
Years later it reappeared on the other side of the ocean, at Tulum, on the coast of the Yucatán. It is not a new house resembling the old one: it is that very project, taken up and rewritten for a place that has nothing to do with Brianza.
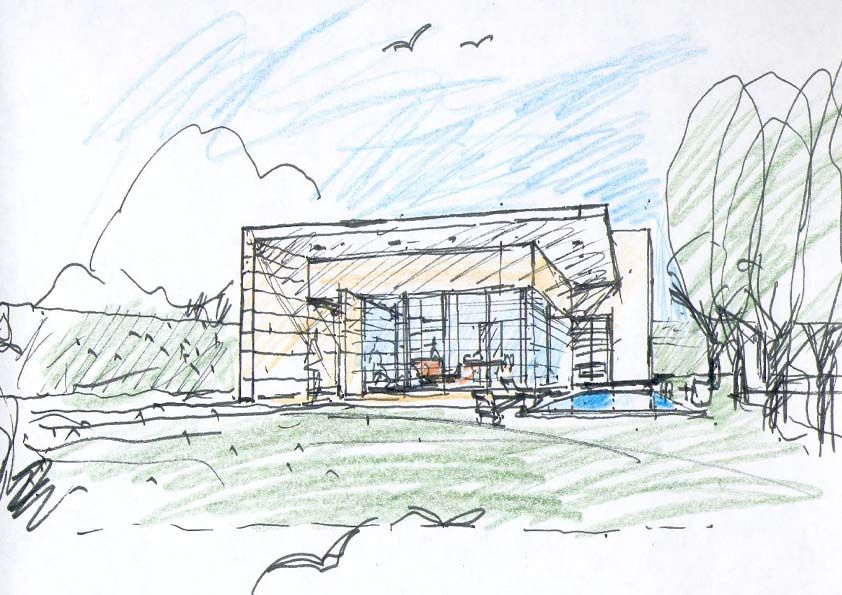
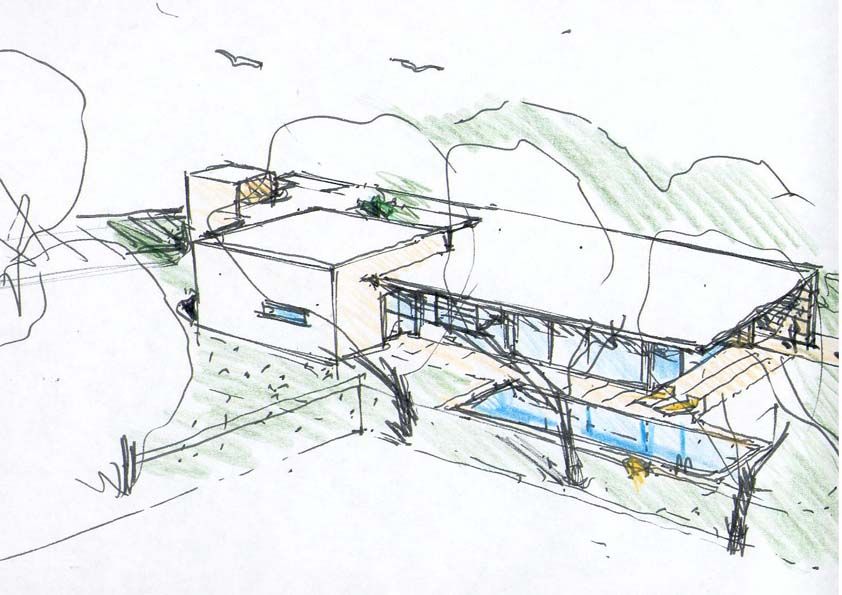
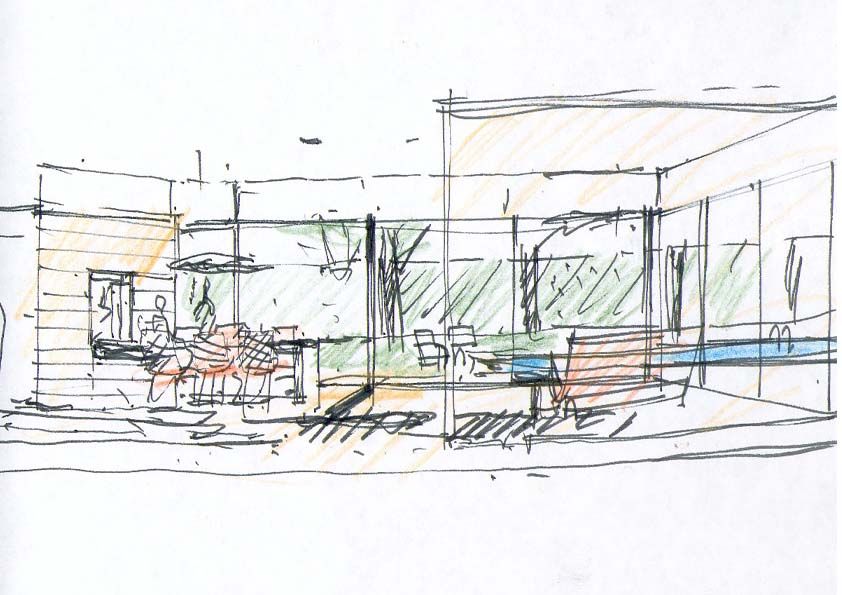
The coloured pencil drawings are by Salvatore Grande, and they do not come first: he made them after seeing the design I had presented to him. They do what a pencil is still good for — showing the house to someone who cannot read a plan. Everything that matters is in them: the flat slab that projects, the wall of glass beneath it, the pool parallel to the house, the blind wall closing the other side.
What stayed and what changed
The plan stayed: how the rooms are distributed, which look onto the garden and which do not, where the pool sits in relation to the living room, the way the house settles onto the ground. That is the part of a project that does not depend on climate — it depends on how you live inside it.
Everything else changed, which is to say the envelope: what the walls are made of, how far the roof projects, how much glass there is and how much of it opens. A house in Brianza defends itself against cold; a house in Tulum defends itself against sun and humidity. Same plan, two different skins.
The earth
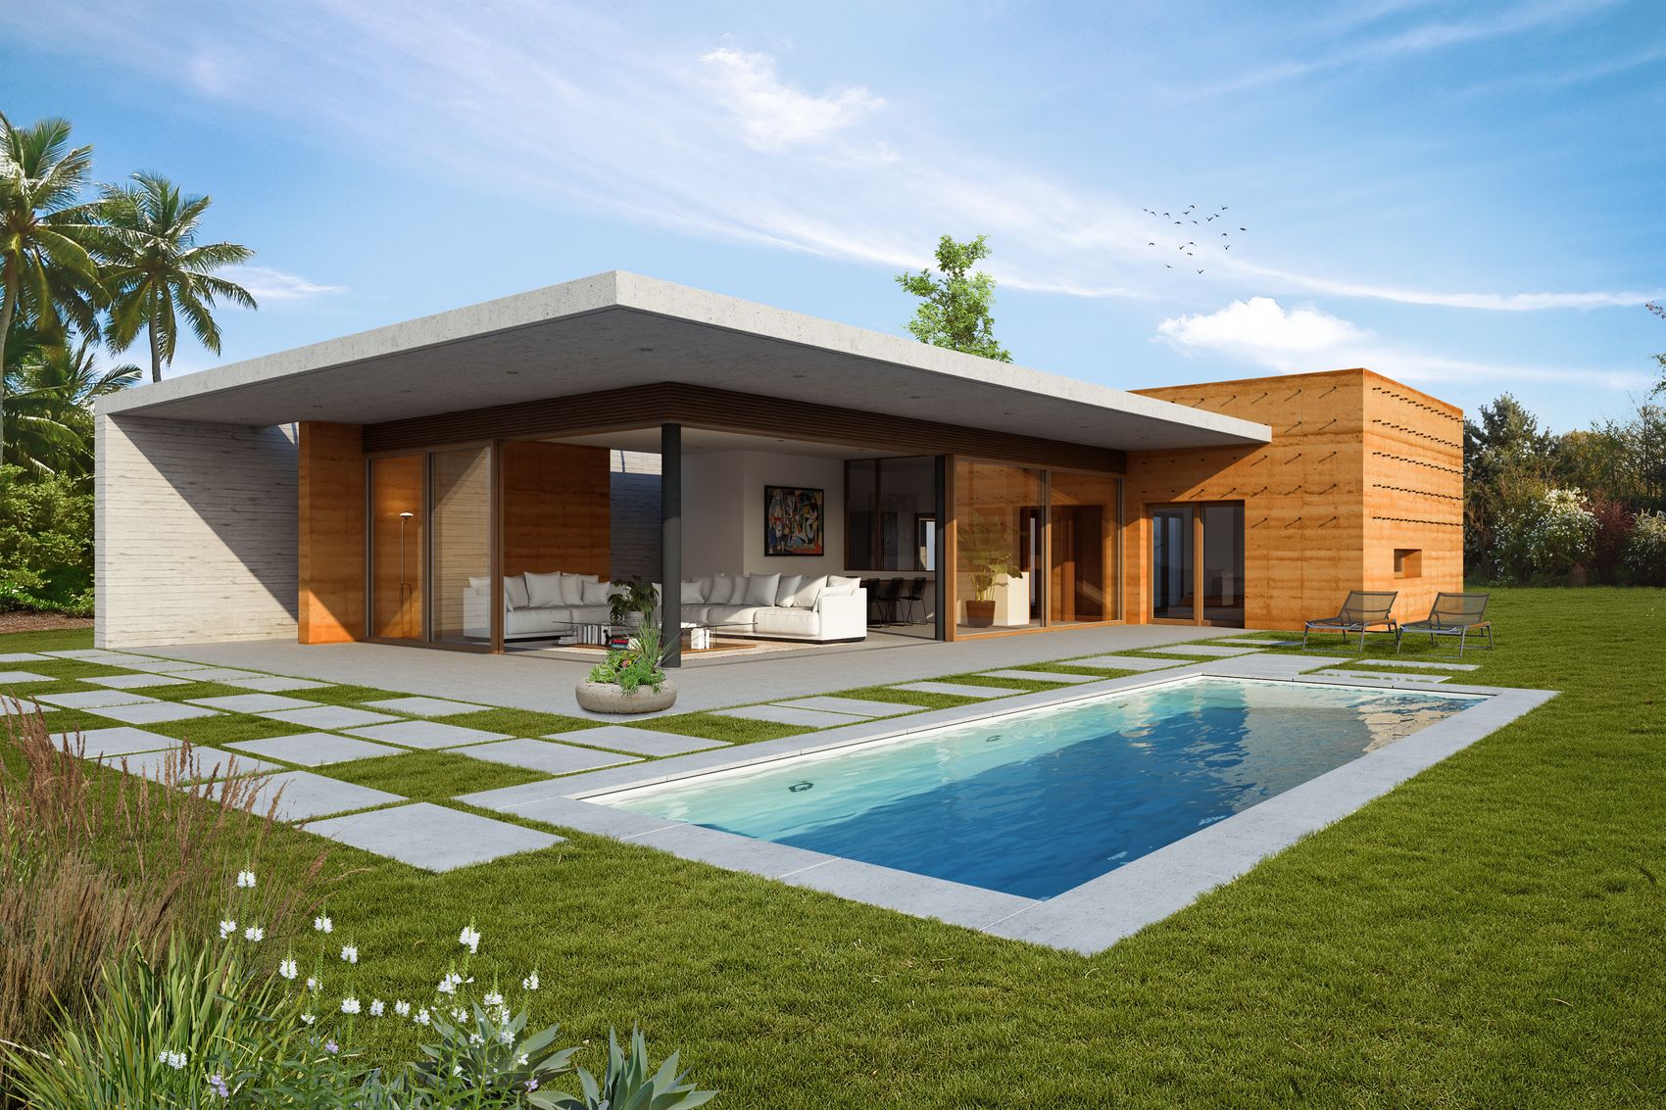
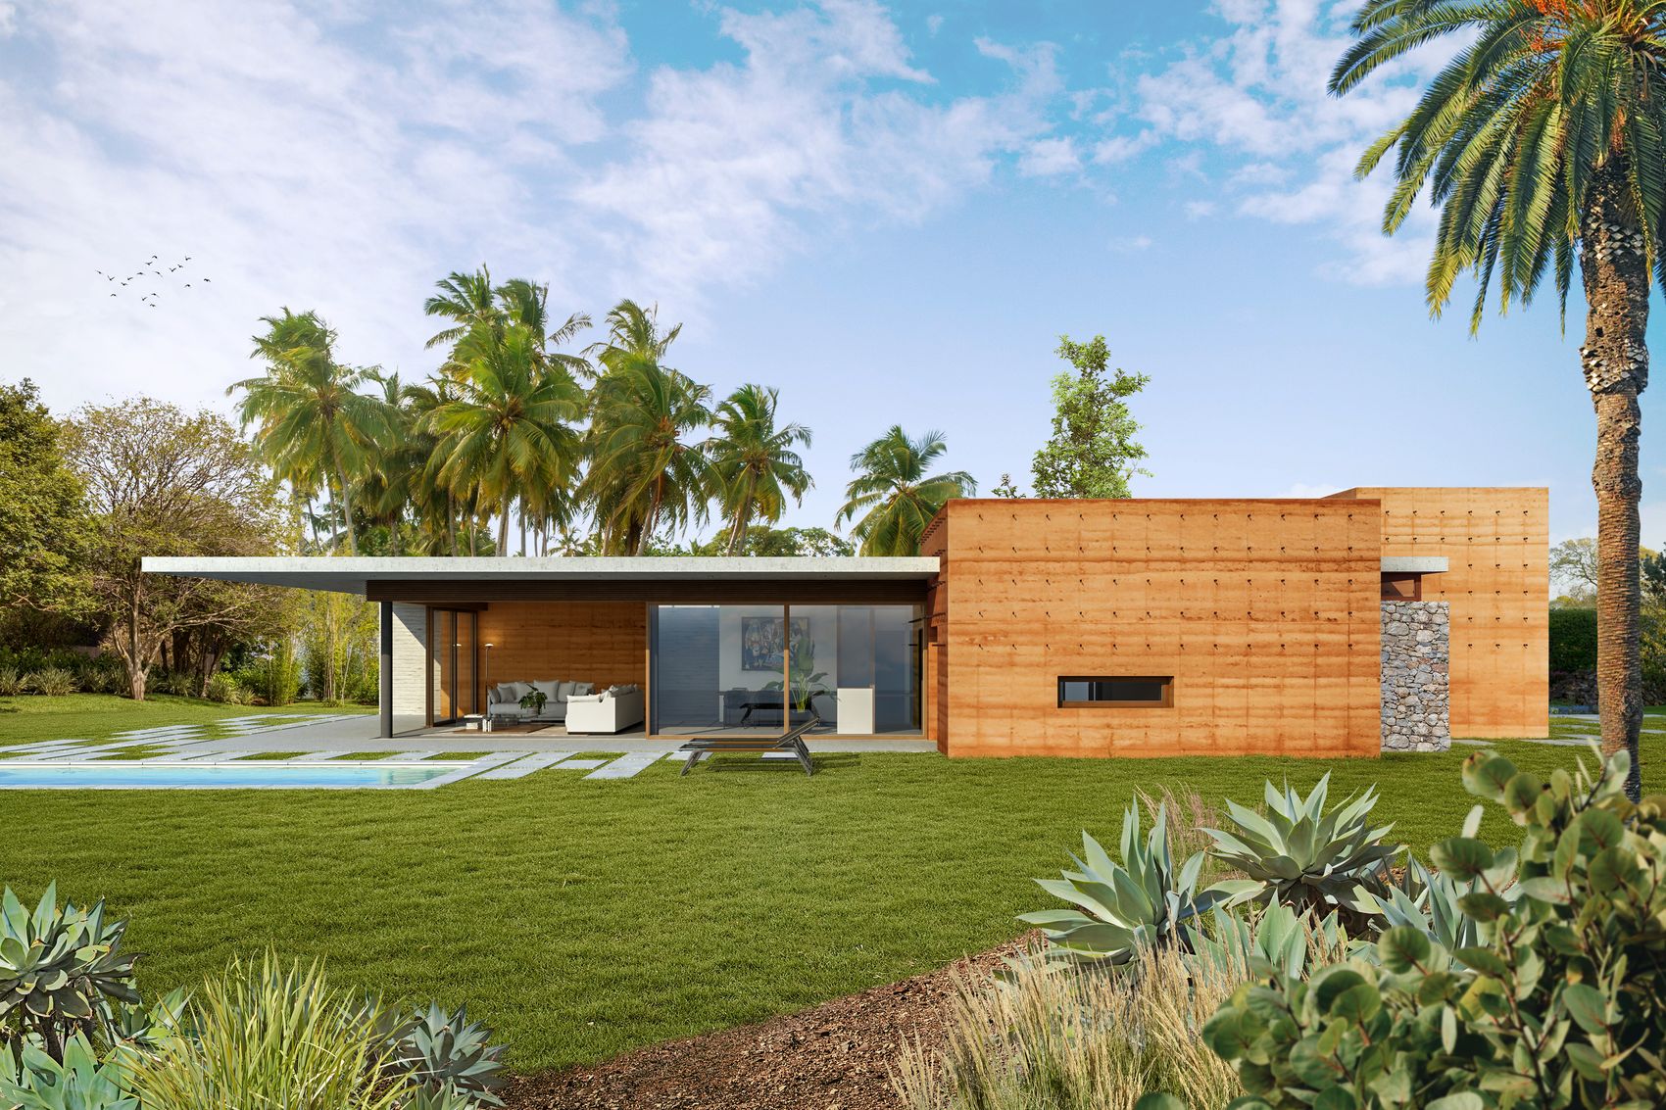
The long wall closing the house to the east is in red rammed earth from the Yucatán: earth from the site, compacted inside formwork layer upon layer. The rendering shows the two things that declare it — the horizontal strata, one for each rammed layer, and the grid of tie holes left by the formwork.
At the bottom, where the wall meets the ground and takes the splash of the rain, the earth gives way to local stone.
It is not a stylistic choice. A rammed earth wall has enormous mass and great inertia: it warms slowly during the day and gives the heat back slowly at night, which in a tropical climate is exactly what is wanted. And it is made with the earth that is there and with local hands: nothing arrives from far away.
One single slab
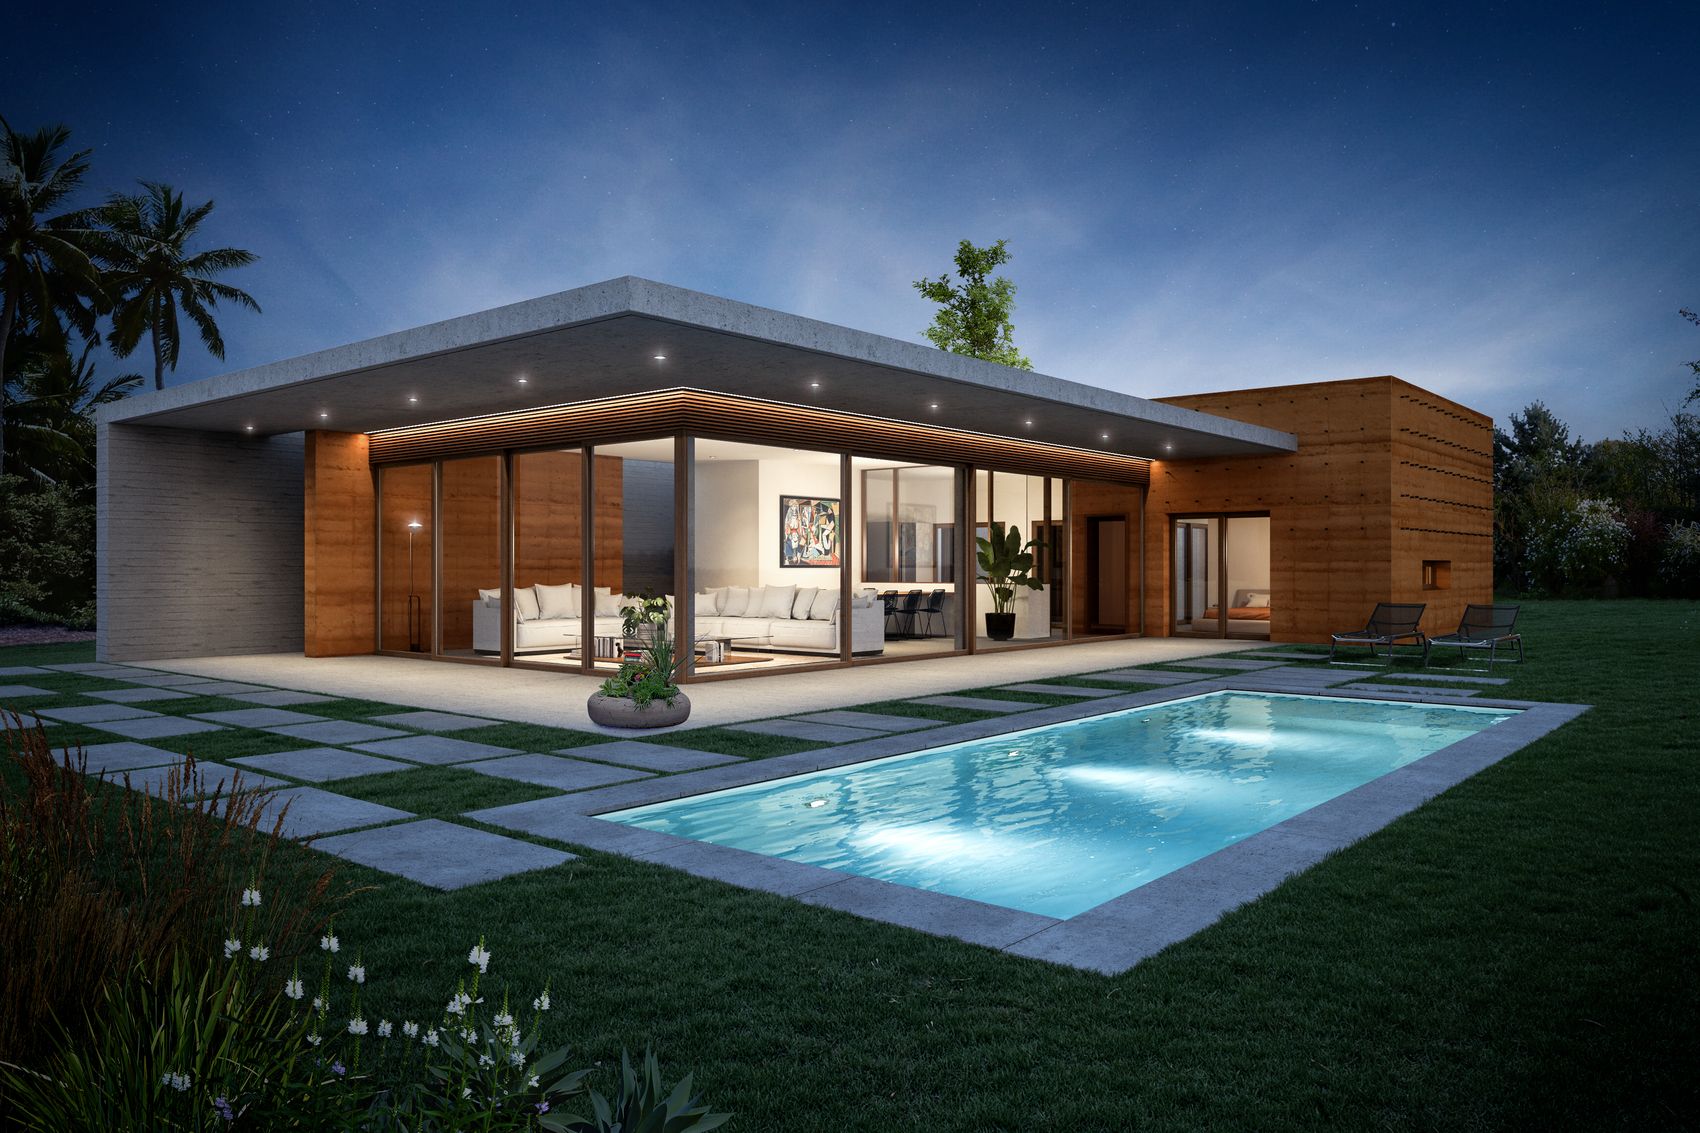
Over everything runs a single flat roof, twenty-five metres long, which does not stop where the house stops: it cantilevers over the glazed side and makes a portico without columns.
It is the piece doing the hardest work: it keeps the whole wall of glass in shade through the hours when the sun beats down. Without that cantilever, glazing of that size in that climate would be a greenhouse.
And it is that cantilever that allows what the project is really after. The sliding doors do not open a little: they open completely, and disappear. With the glass gone, the living room and the landscape become one single space — not a room looking at the garden through a large window, but one space in which the boundary between inside and out is decided by the shade of the slab, not by a frame.
The plan carries the words that make it possible: recessed track. The runner for the sliding doors sits inside the floor, flush. There is no threshold to step over, no step: the living room floor runs out and becomes ground. It is ten metres forty of opening on one side alone.
The courtyard
The green rectangle you see in the plans is not the roof: it is an internal courtyard, four metres by four seventy-five, cut out in the middle of the house between the living areas and the bedrooms.
On the ground, inside the courtyard, there is the local vegetation — not a decorative bed, the scrub that grows round about. Above, the roof is pierced: the void lets light down to ground level, and the courtyard lights the rooms around it from within. You can walk into it from the house: it is a room with no ceiling, with a piece of the Yucatán inside.
It is the other half of the argument about the glazing. On one side the house opens entirely onto the garden; on the other it keeps a piece of nature at its centre, where it cannot get away.
The roof
The roof is a garden, but it is not coloured in the plans: it is the whole white surface. On a flat roof in that climate it does three things at once — it adds mass and insulation above the bedrooms, it holds the rainwater instead of discharging it all at once, and it gives the ground back the greenery the house took from it.
There are two other things up there. The pale blue strip on the plan is a rooflight: a long slot bringing light down into the corridor, the part of the house that would otherwise stay dark. And at the far end, where the stair arrives, there is a walkable area — the orange hatched zone — for sitting out or for a barbecue, looking over the green roof.
So the greenery of this house is in three places: the garden around it, the courtyard in the middle, the lawn overhead. And they all look at one another.
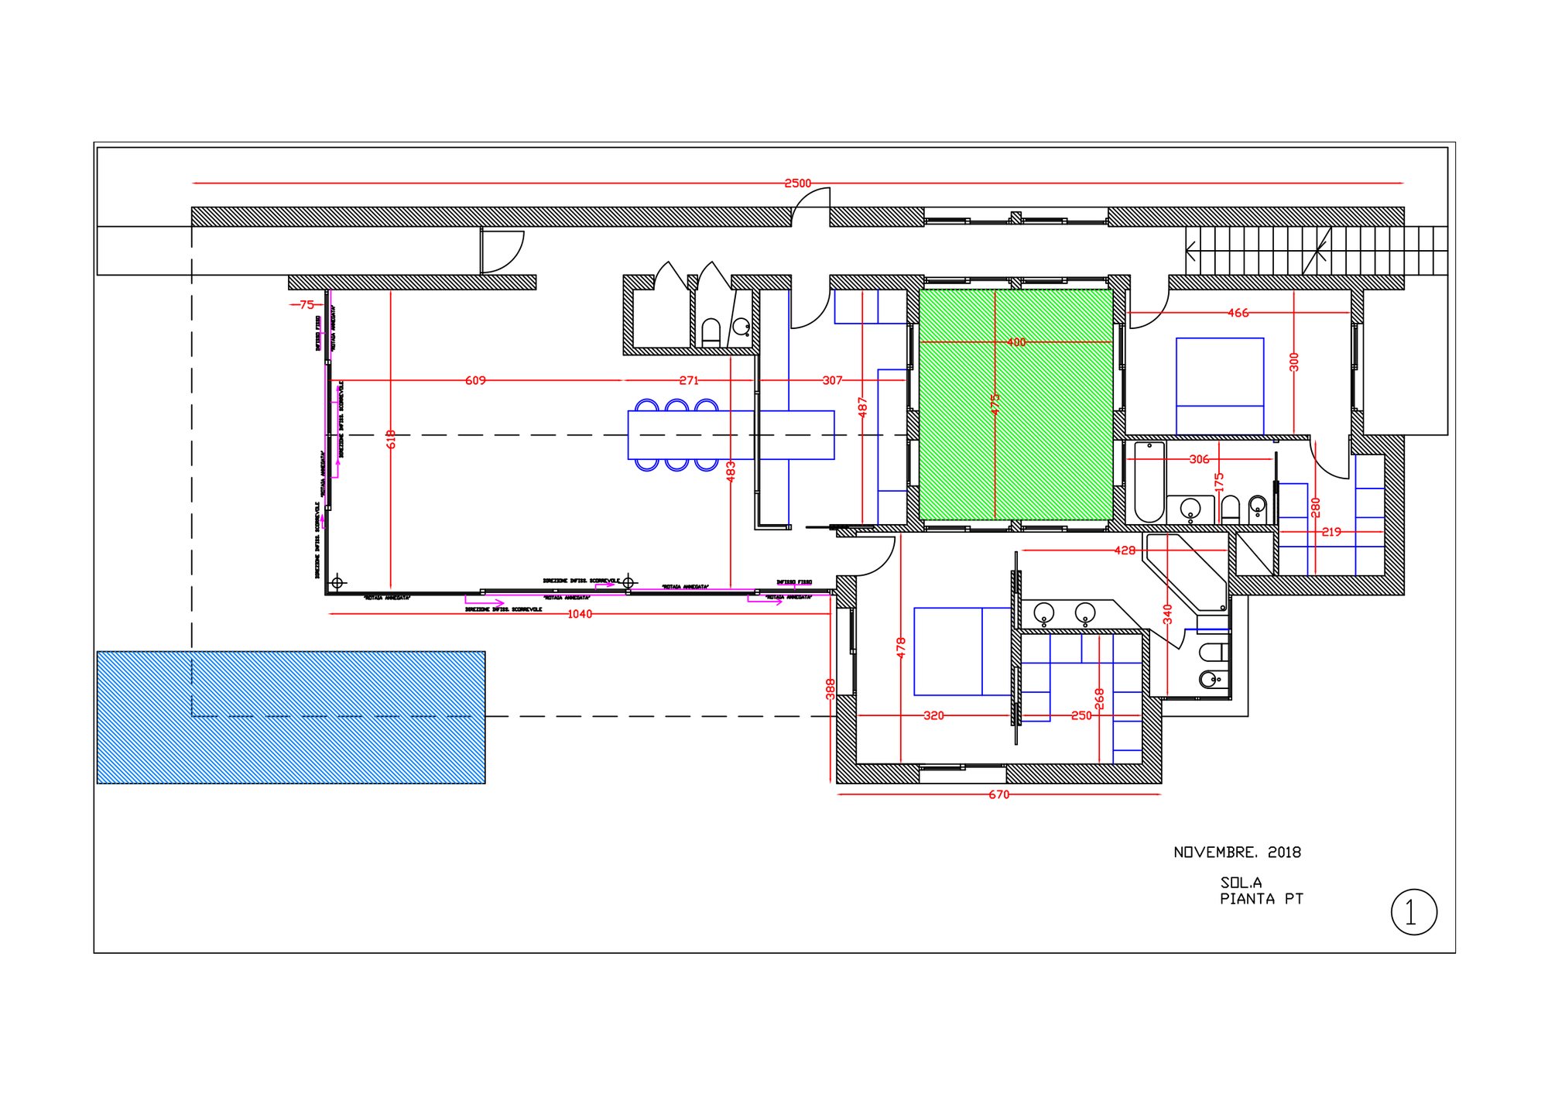
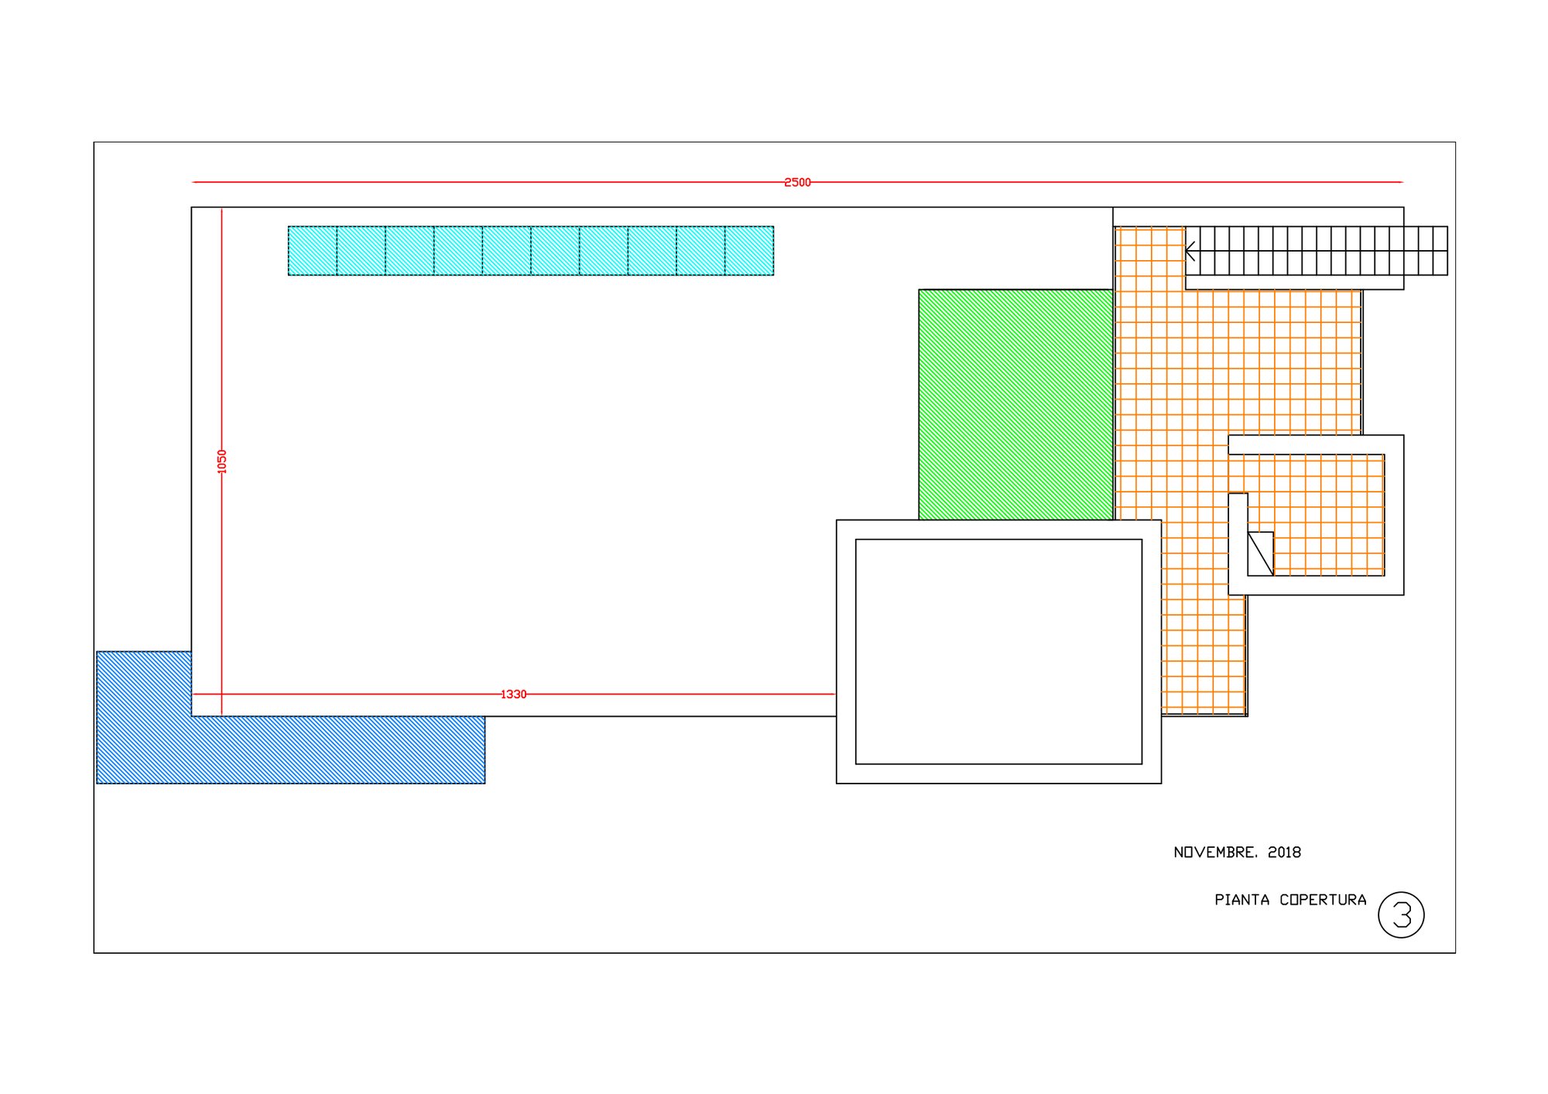
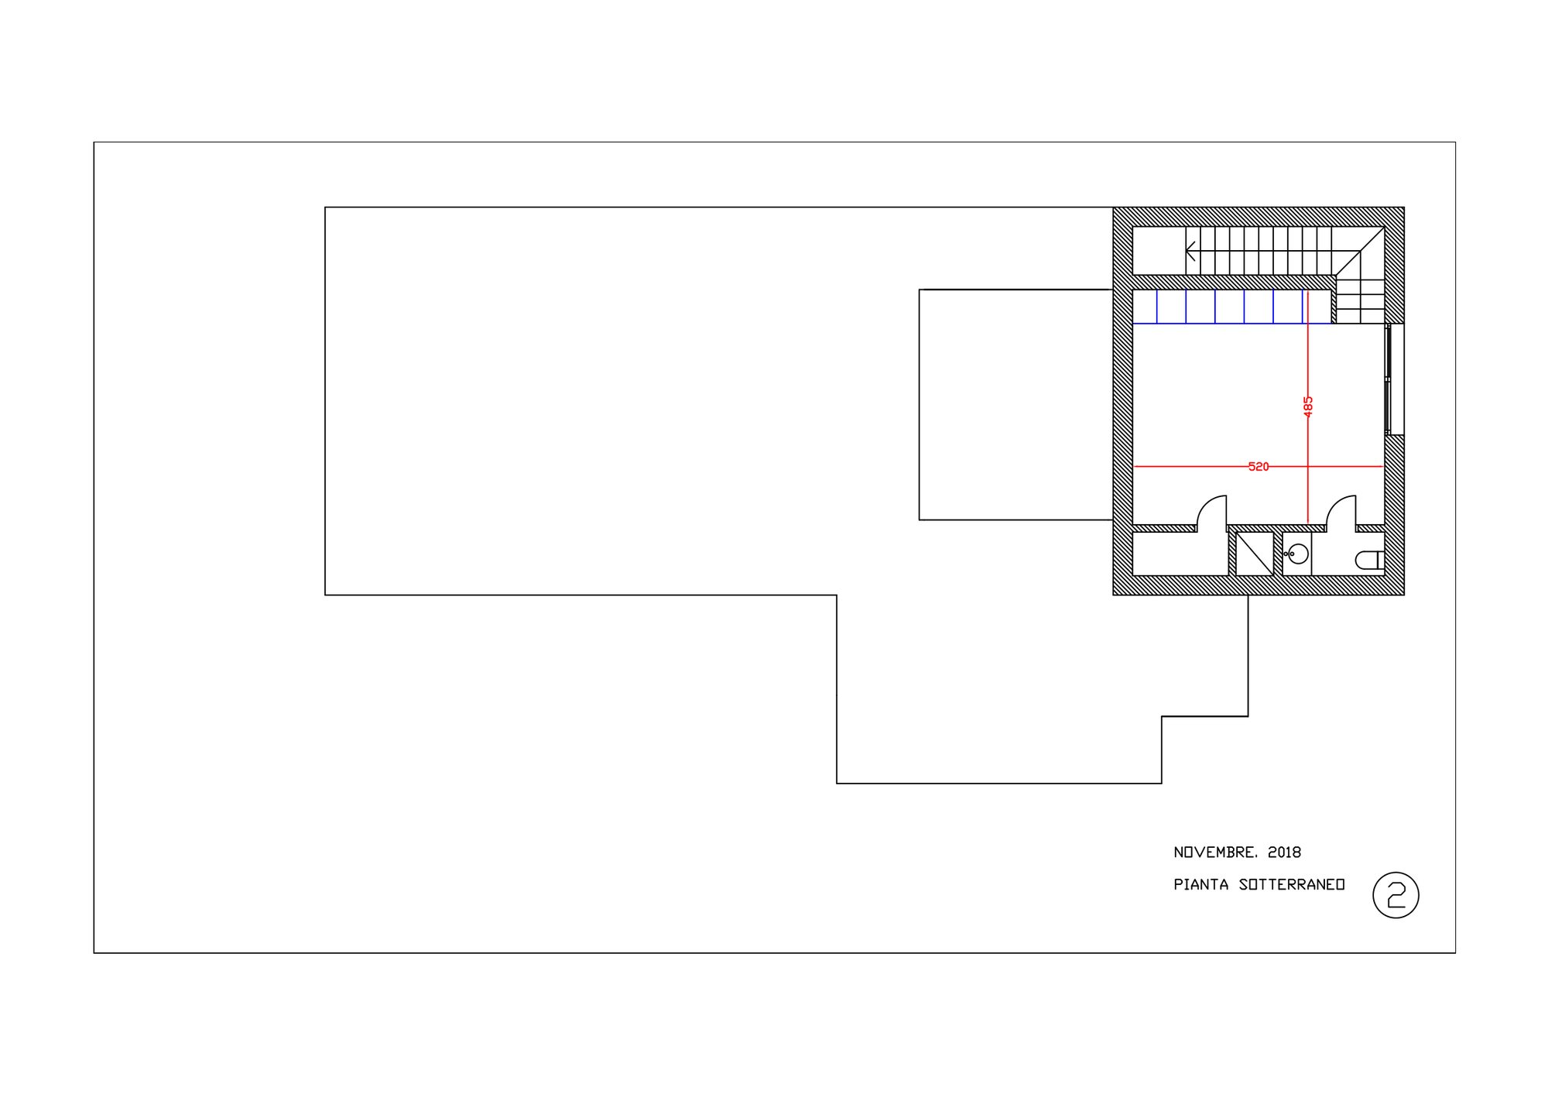
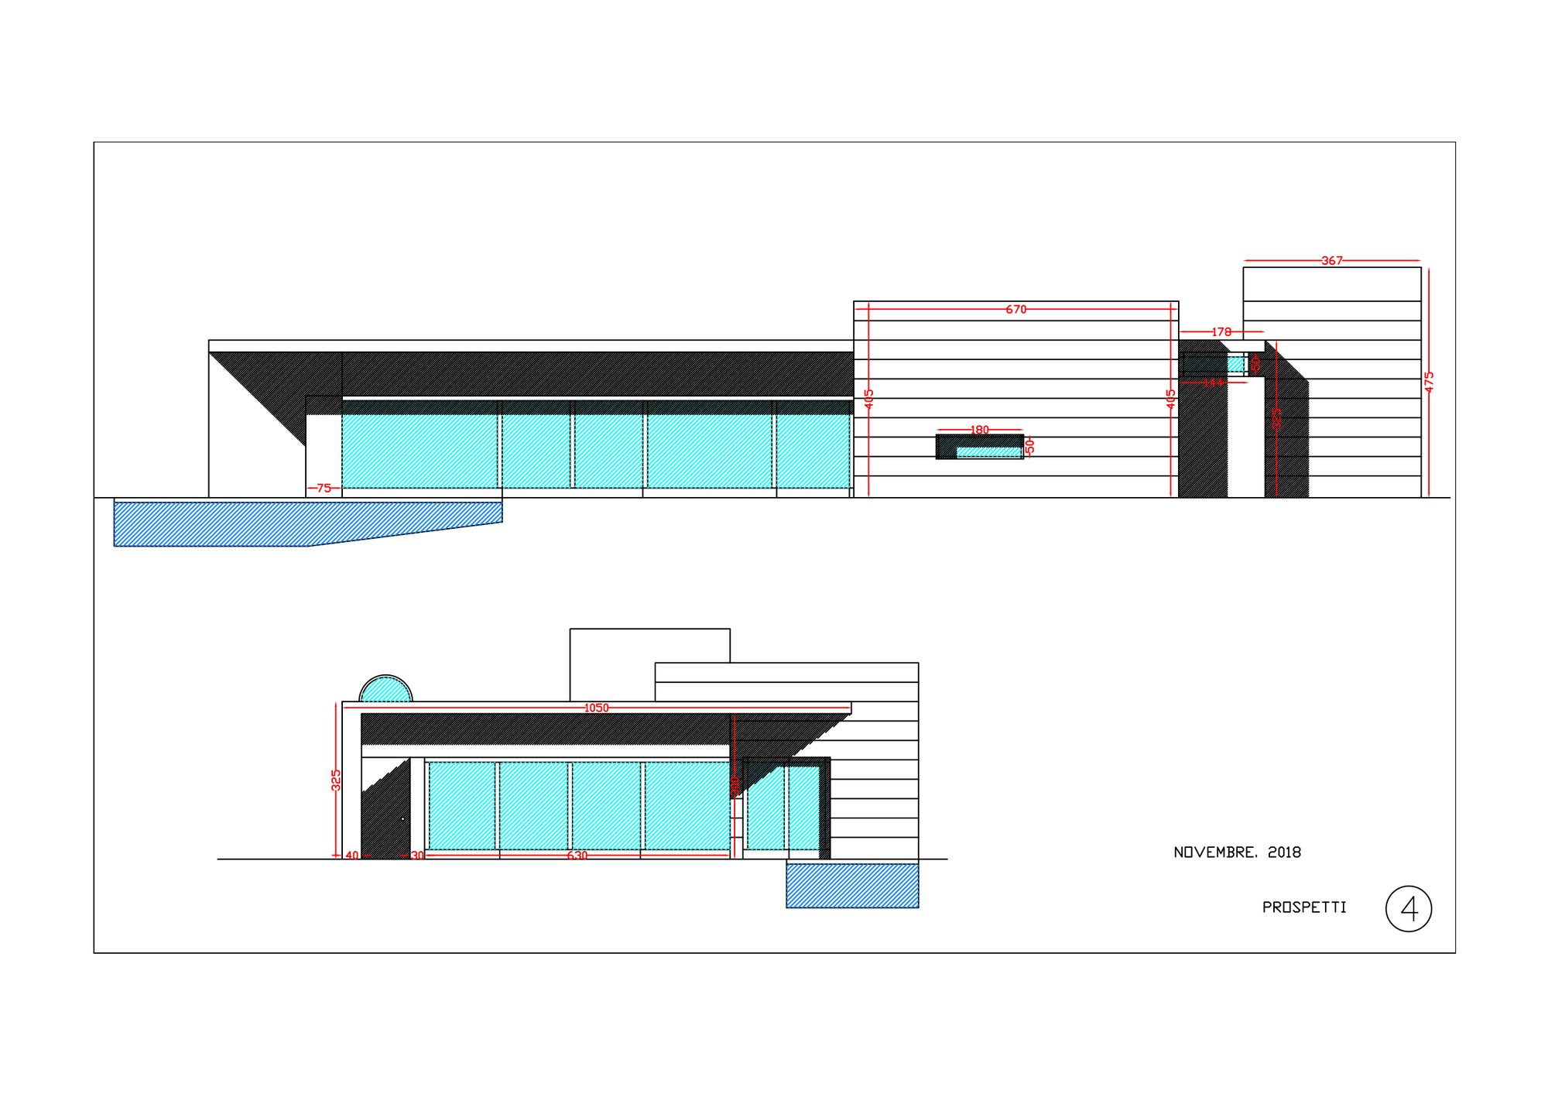
About the drawings. The title block carries the working name the project had at the time, and the name of the client company’s contact: both are covered over, as I do on every drawing I publish. The date and the title of each sheet remain.
Where we are
The design is delivered. The site has not yet opened, so for now this house exists only like this: in three views and four drawings.
It closes a circle, though, and the circle says something about method. In 2010 my degree thesis, for a resort in Mozambique, chose its materials by distance from the site and put local labour among the objectives rather than among the costs. Here, eight years later and on the other side of the world, the house is made from the red earth that lies under the plot and is built by the people who live around it. Years later again, on Lake Como, four of the five suppliers of the nevaio (in Italian) are within ten kilometres of the site.
Three continents, sixteen years, the same question: what is already here?
Somewhere to put right? Send me a couple of lines about what it is and where, and I’ll tell you what I think, and whether it is worth seeing together.
+39 339 5432622 — VAT 10329750961
Registered with the Order of Architects of Milan, no. 19187 © Matteo Gardino. The projects, drawings and texts are mine; the photographs and renderings are by whoever is credited on each project page.
You are welcome to quote with a link; to reuse anything, please ask me.