
Degree thesis · Mozambique
Tourism is like fire
Murrebue, Pemba — Cabo Delgado, Mozambique — 2010
Tourism is like fire: it can cook your dinner, or it can burn your house down.
the second page of the thesis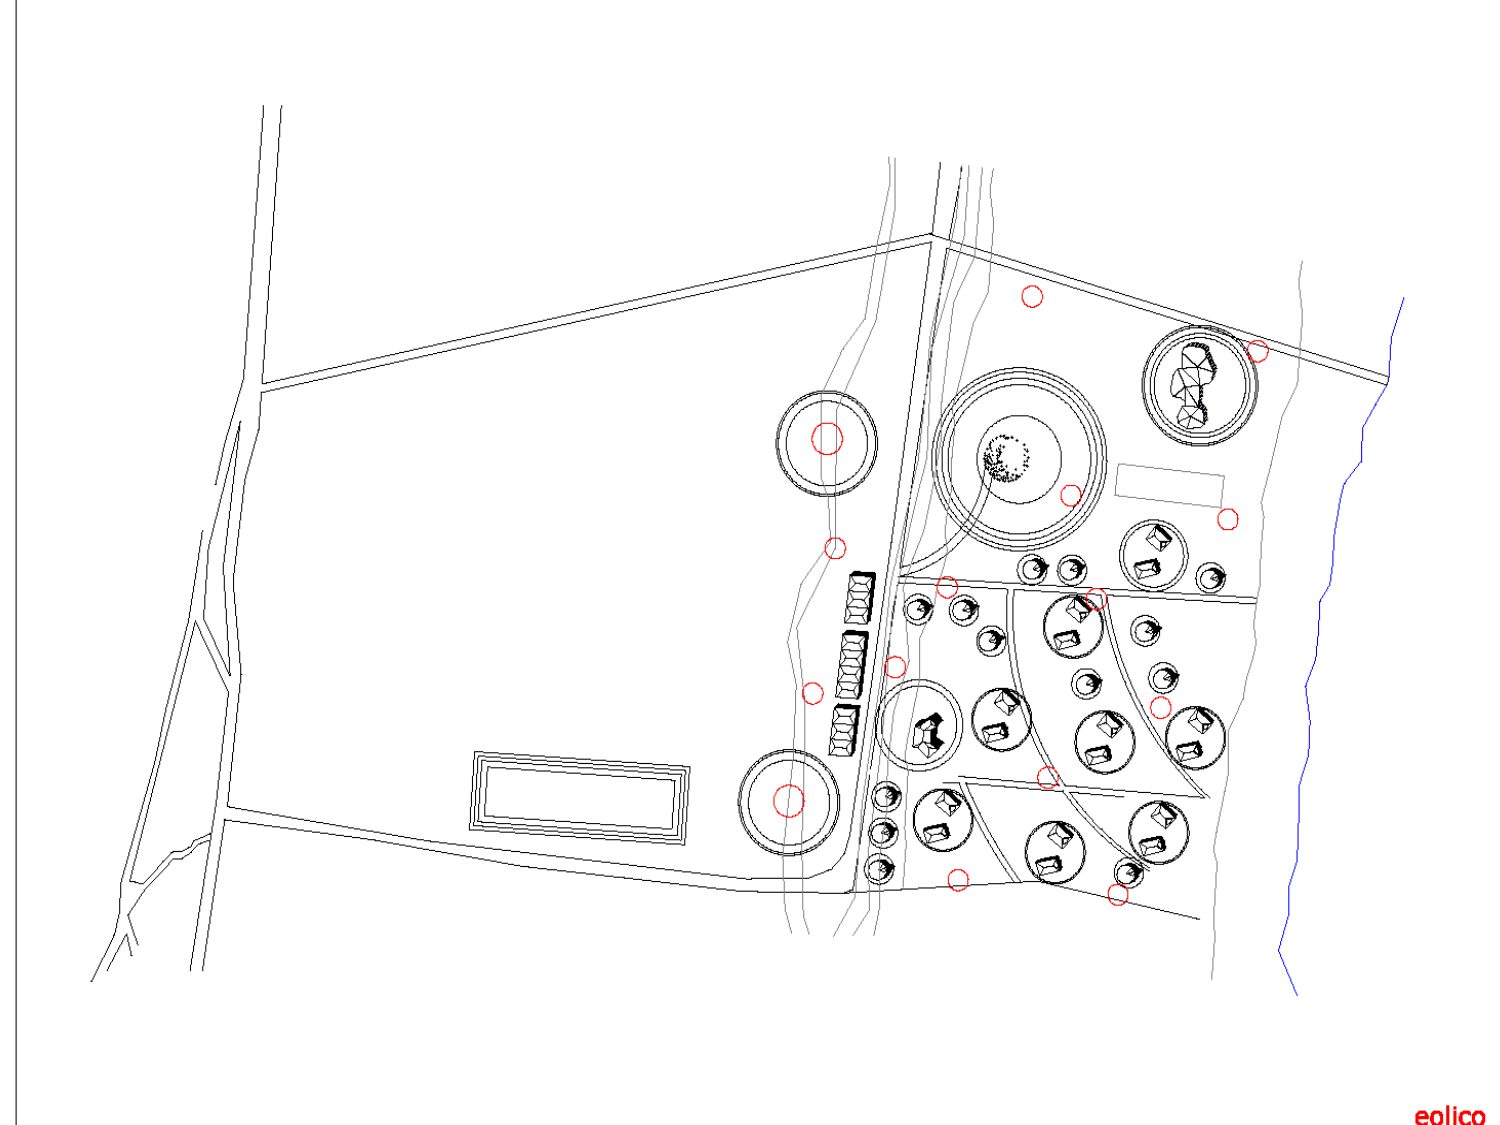
- Place
- Murrebue, Pemba — Cabo Delgado province, Mozambique
- Year
- 2010
- What it is
- The final thesis of my degree at the Politecnico
- Course
- Politecnico di Milano — Environmental Architecture
- With
- John William Valencia
- Scope
- Extension of an existing tourist development: bungalows, services, energy and water
- Drawings
- A presentation of 36 boards, August 2010
In 2010 the word sustainable was being put in front of everything. The thesis starts from a rude question, written just like this on its third page: «Can the mere use of a thatched roof on a resort really be called sustainable?»
The answer, as I understood it then, was that the sustainability of a resort in Mozambique is not decided on the roof. It is decided on four things nobody was putting on the cover: drinking water, raw materials, the loss of local identity and the failure to involve the people who live there.
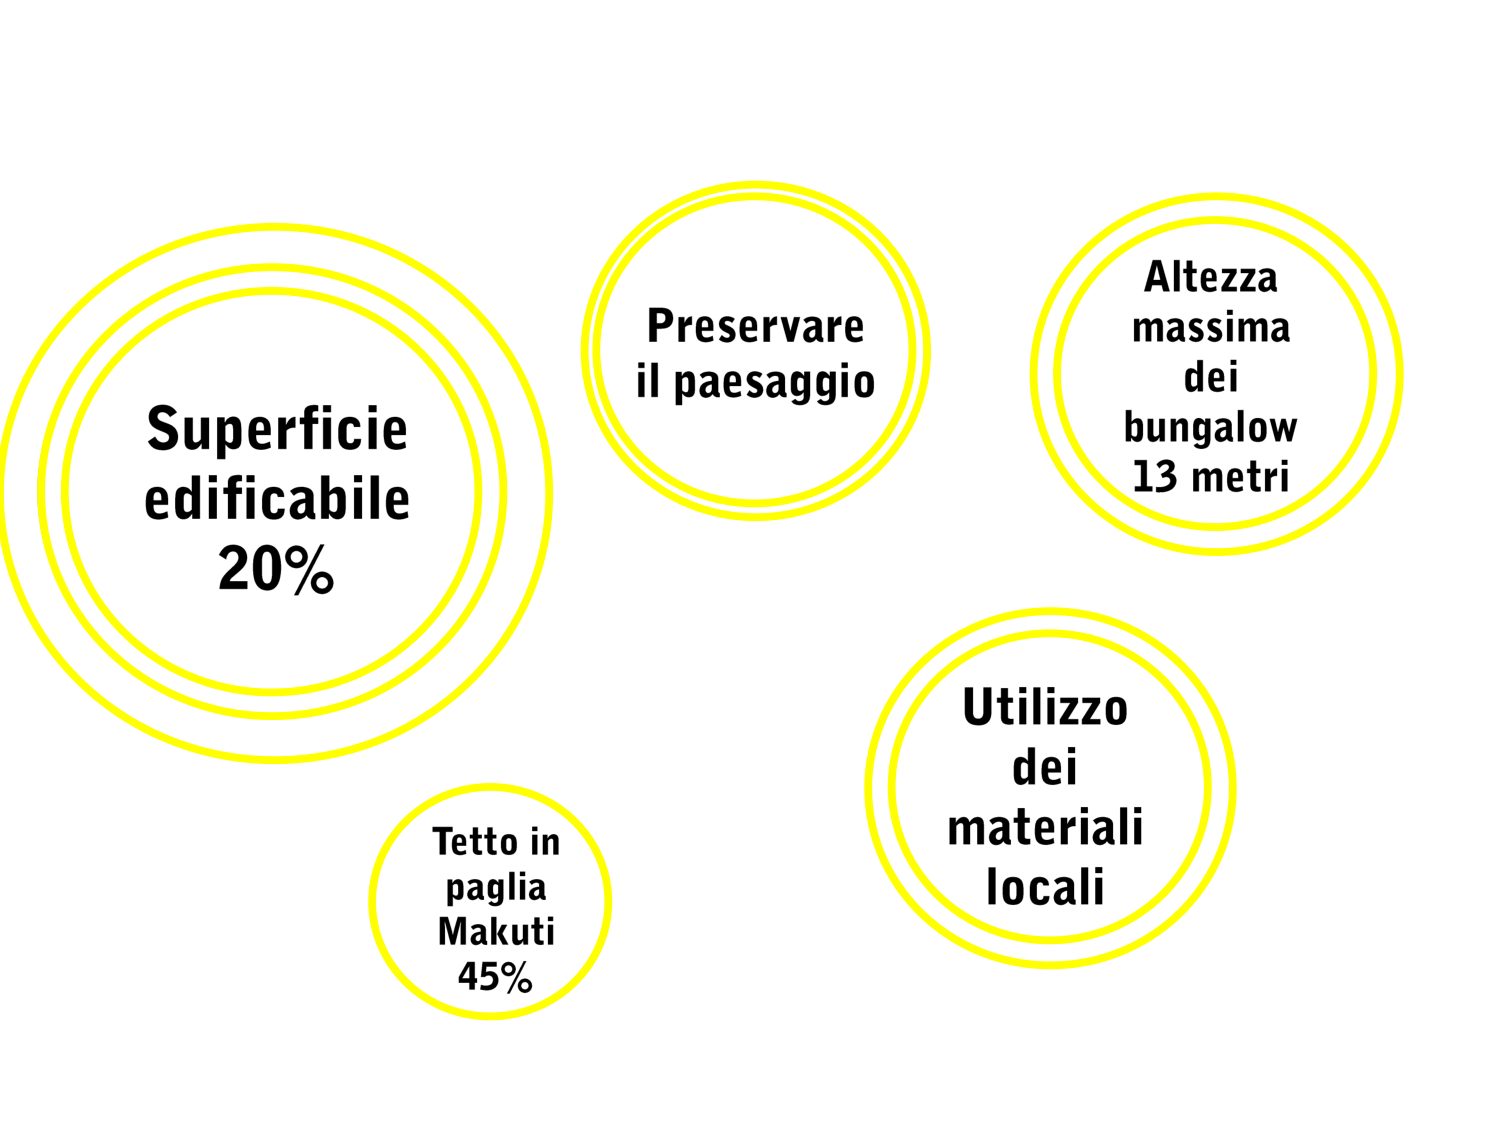
The project is the extension of something that already existed, on a land concession at Murrebue, a few kilometres from Pemba. In Mozambique you only obtain land if the project meets demanding requirements: the constraints were not a nuisance, they were the starting point.
Looking at how the villages are made
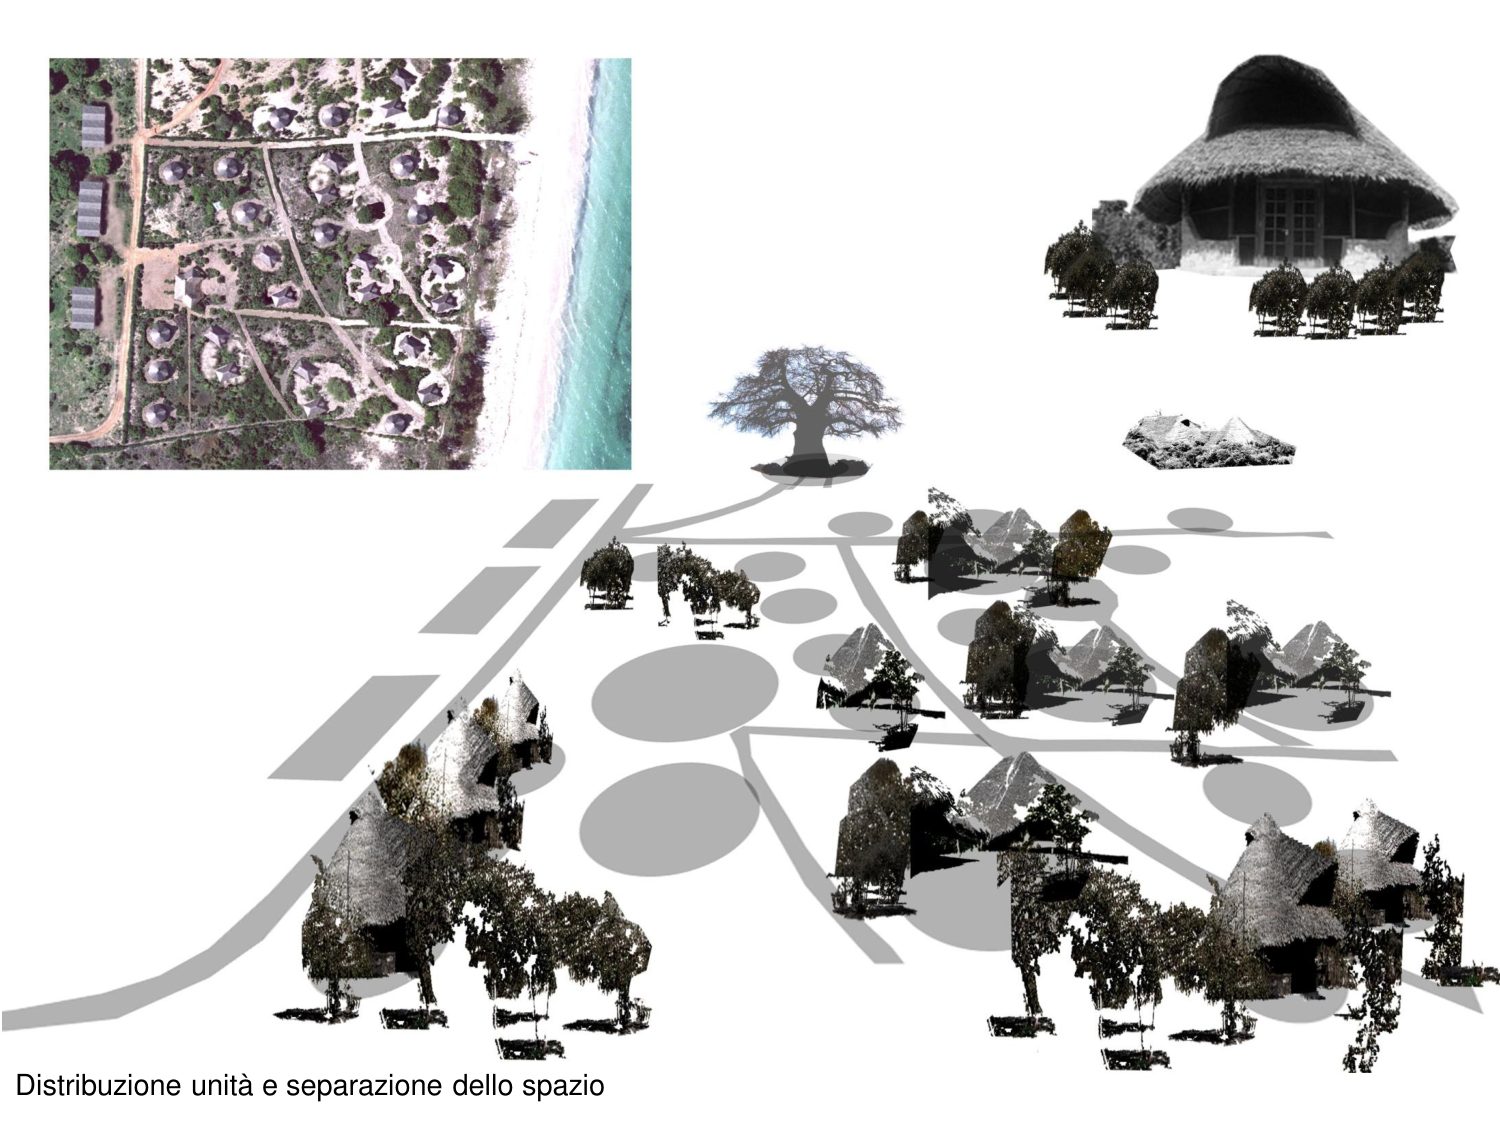
Before drawing anything we studied how the villages of that region organise themselves: the enclosure, the dwellings set symmetrically about an axis, the animals in the middle. And above all the tree, which in a village is not a piece of landscaping but the place where people gather: the houses stand around it.
In that part of the thesis there is a sentence that is about how you look, not about the design: «It would be wrong to read the temporary nature of many African buildings as the expression of an unstable, insecure society». A building that does not last long is not a poor building: it is a different idea of time.
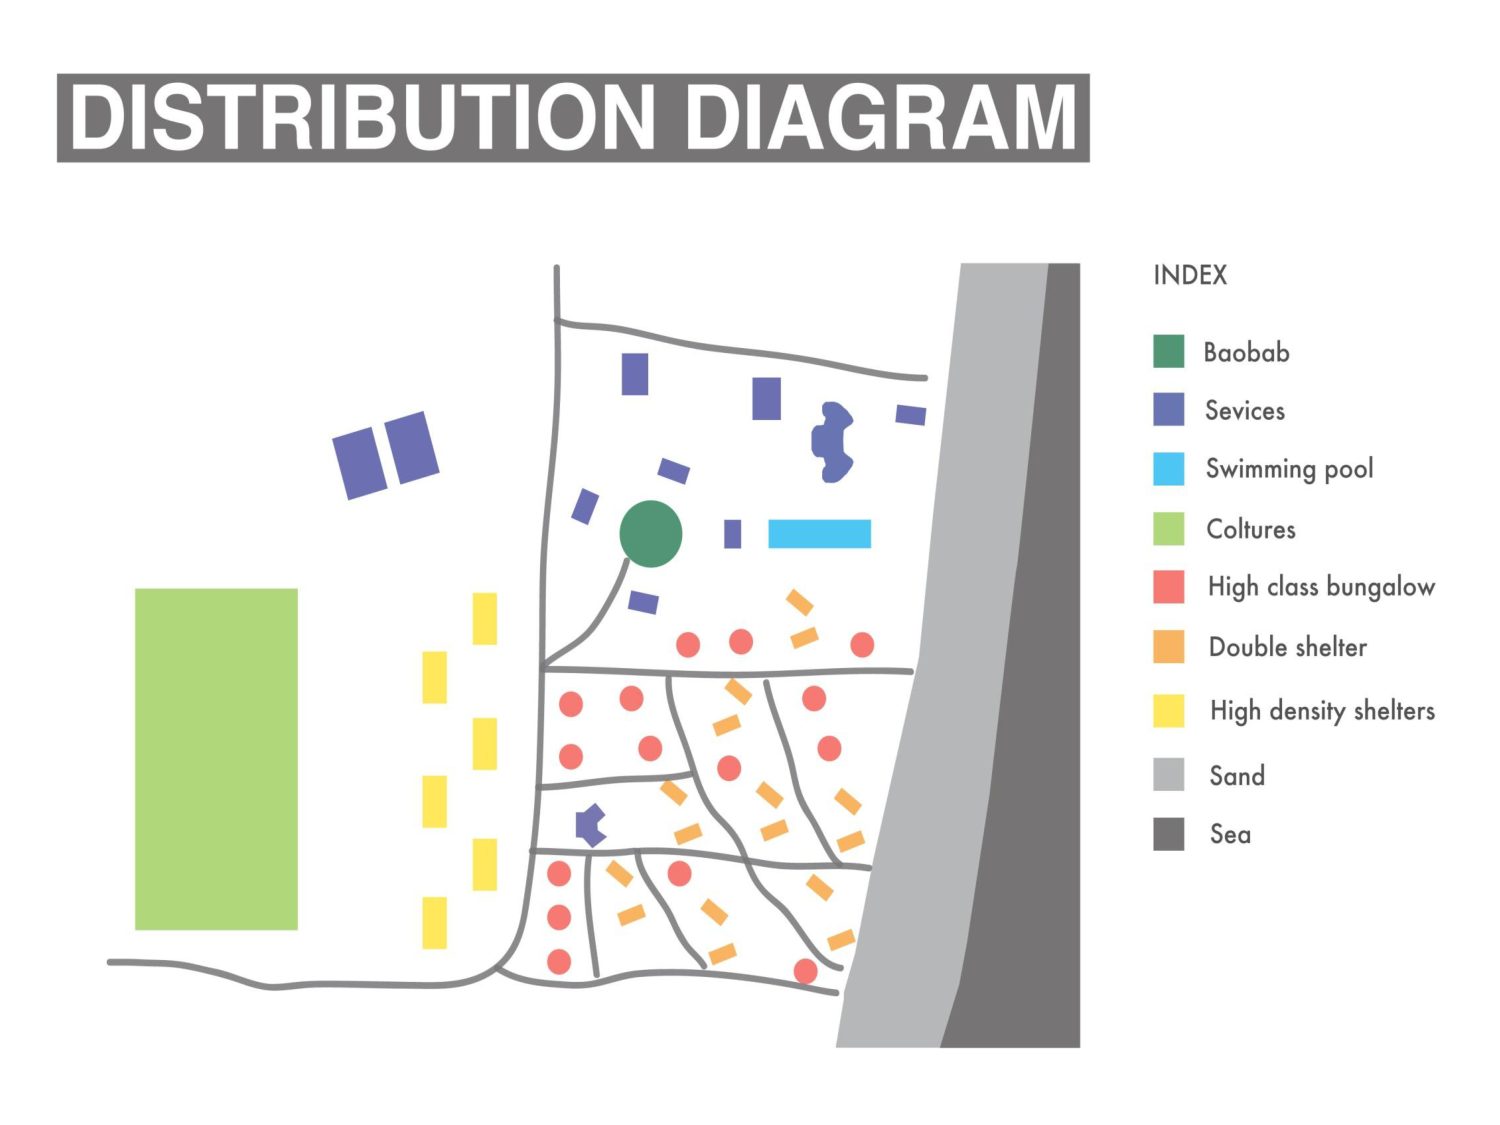
The layout of the resort comes from there. The bungalows are not strung along the beach, as is usually done: they are in clusters, each with its own centre, with the densities and the distances taken from the villages rather than from hotels.
The wind, counted
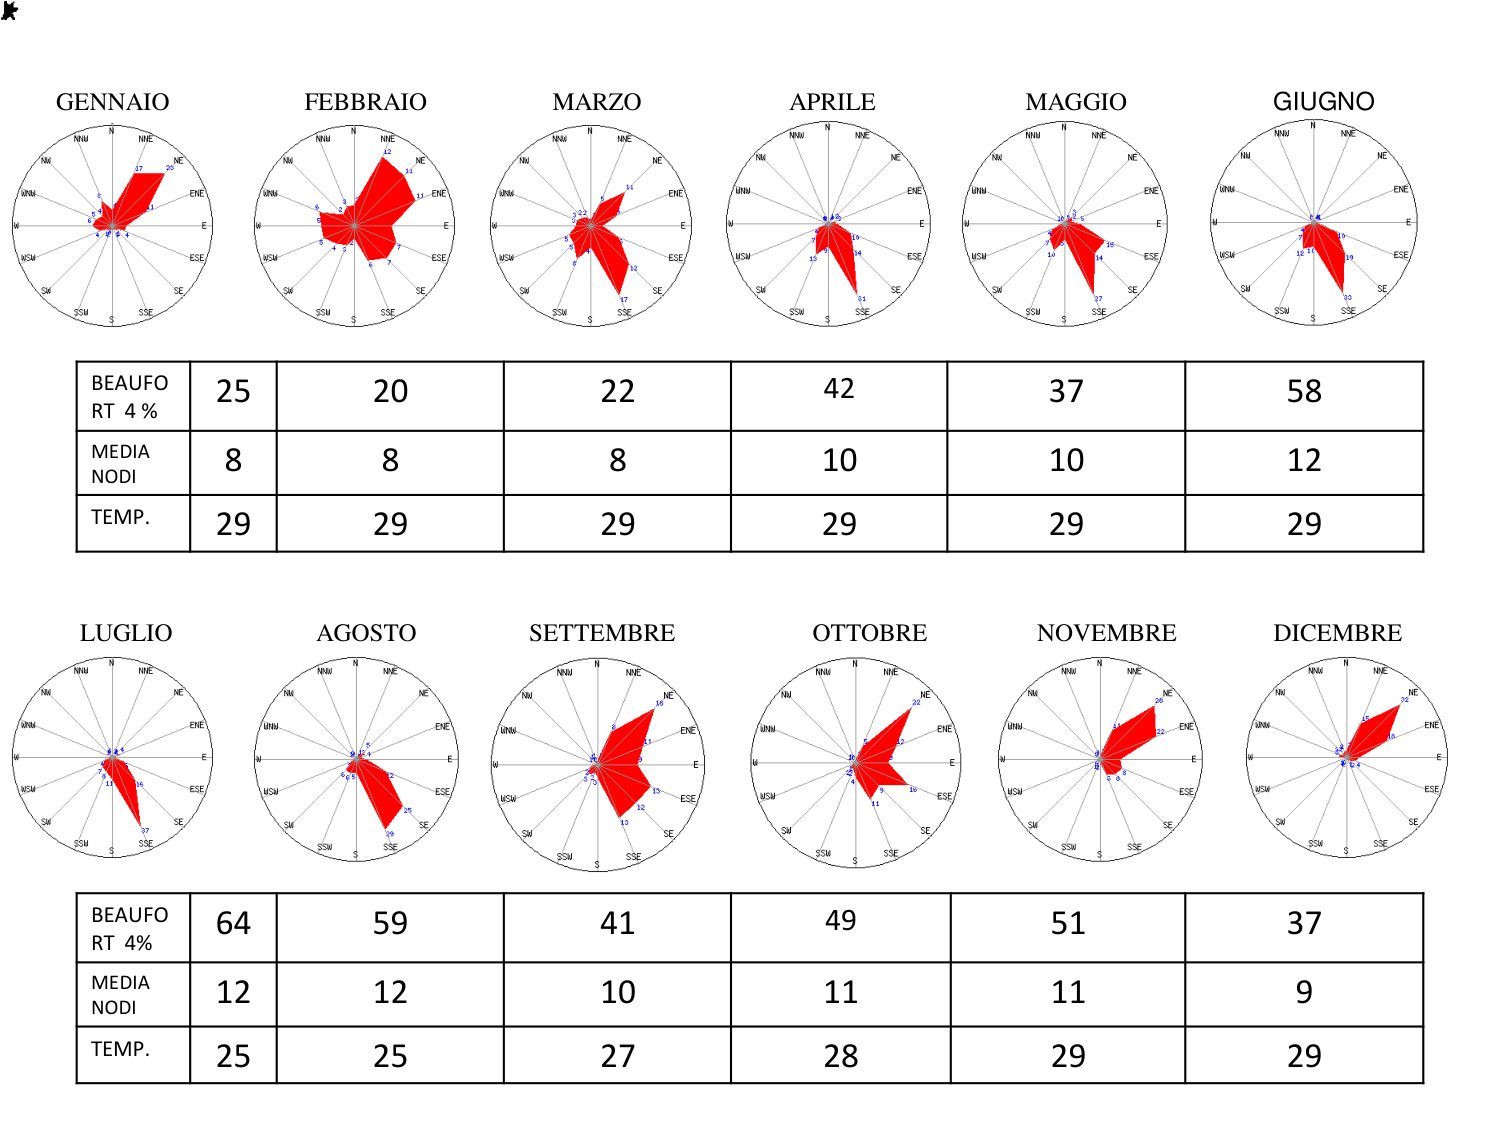
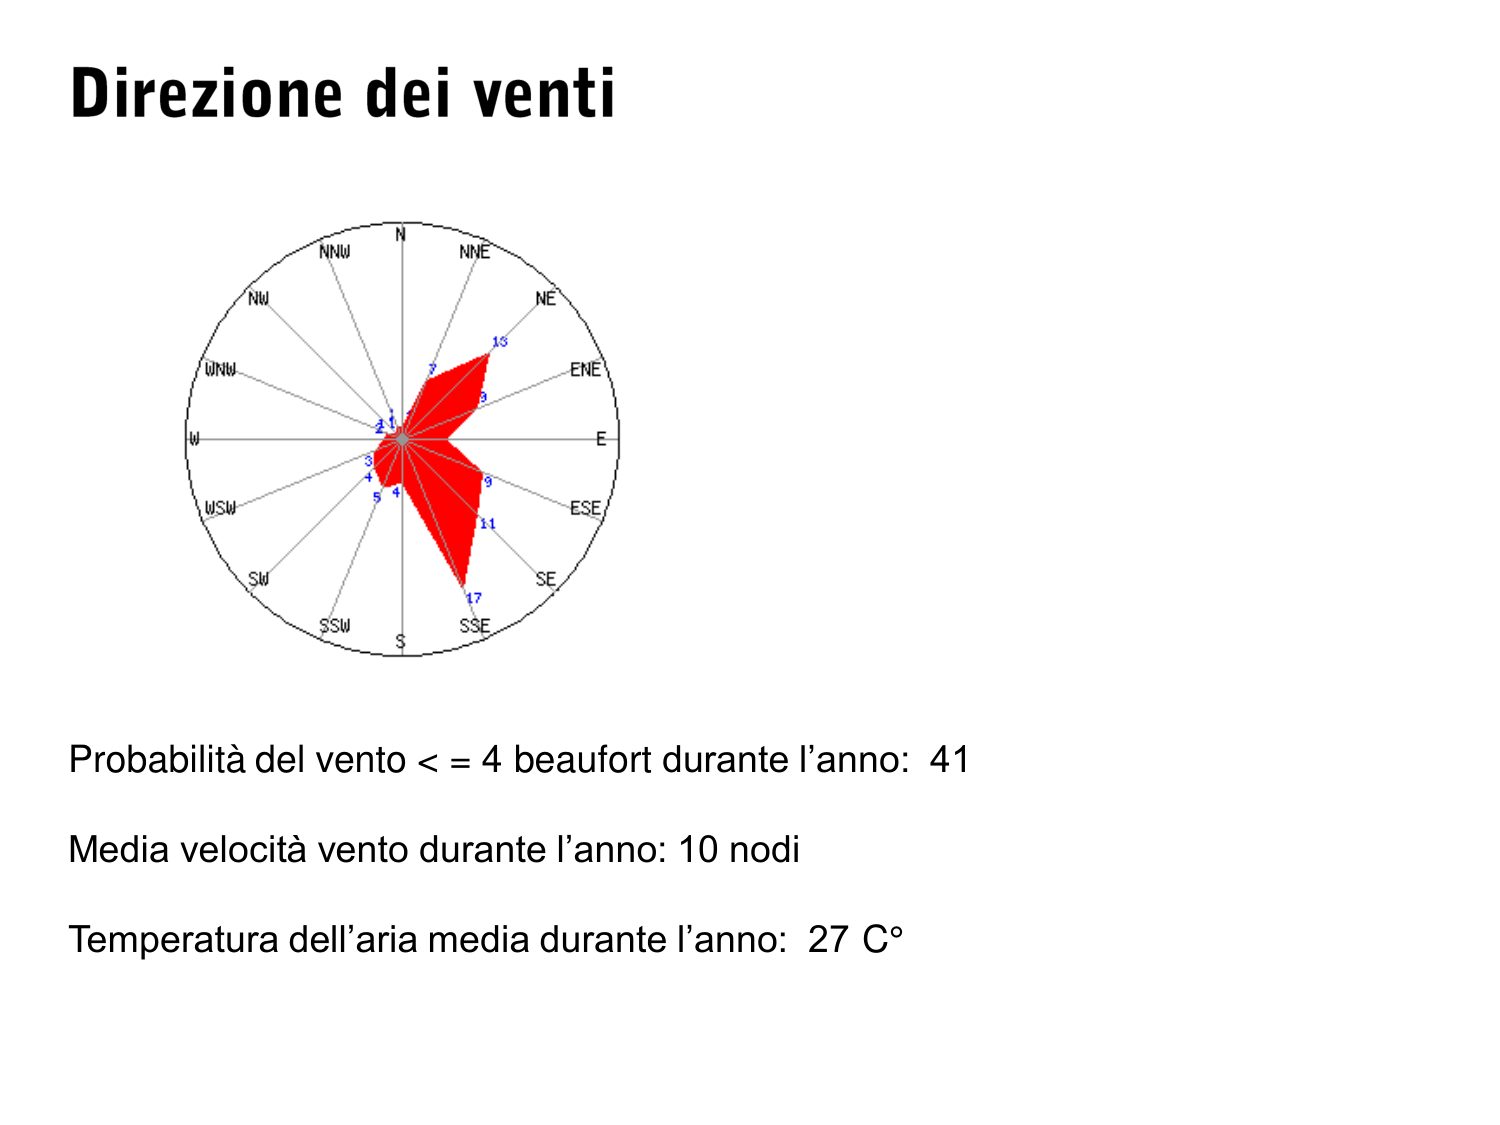
The technical part of the thesis begins with a year of wind data: direction, mean speed, Beaufort scale month by month. Ten knots on average over the year, a mean air temperature of 27°C.
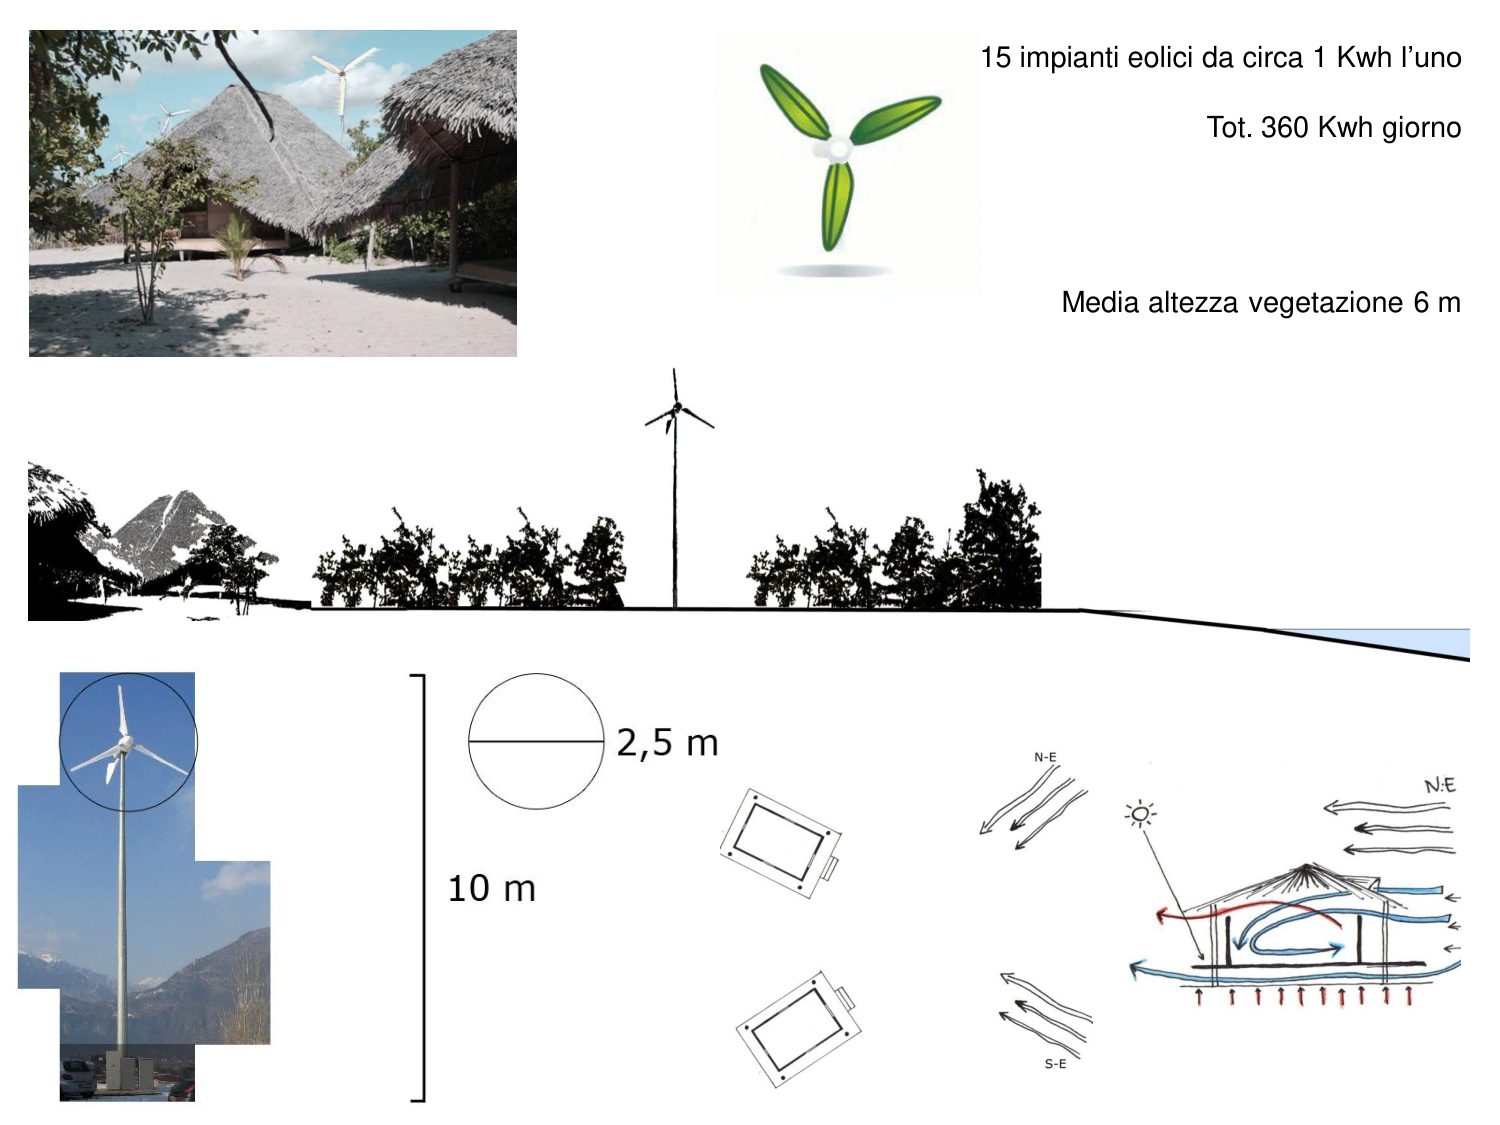
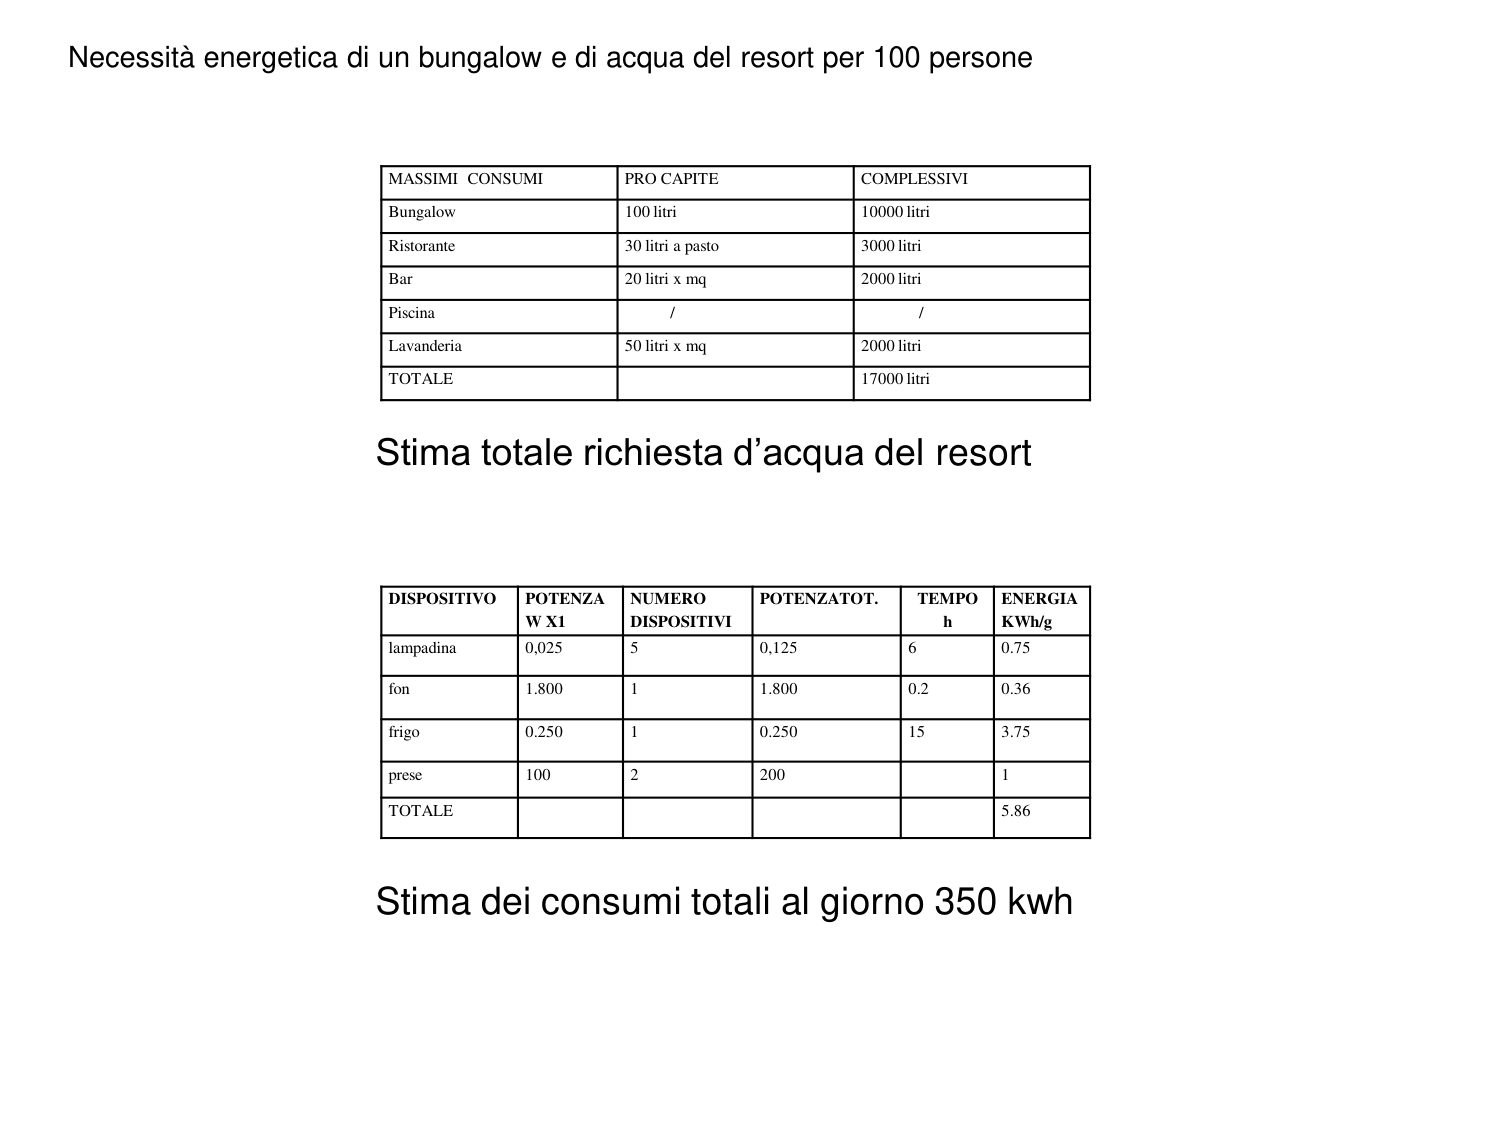
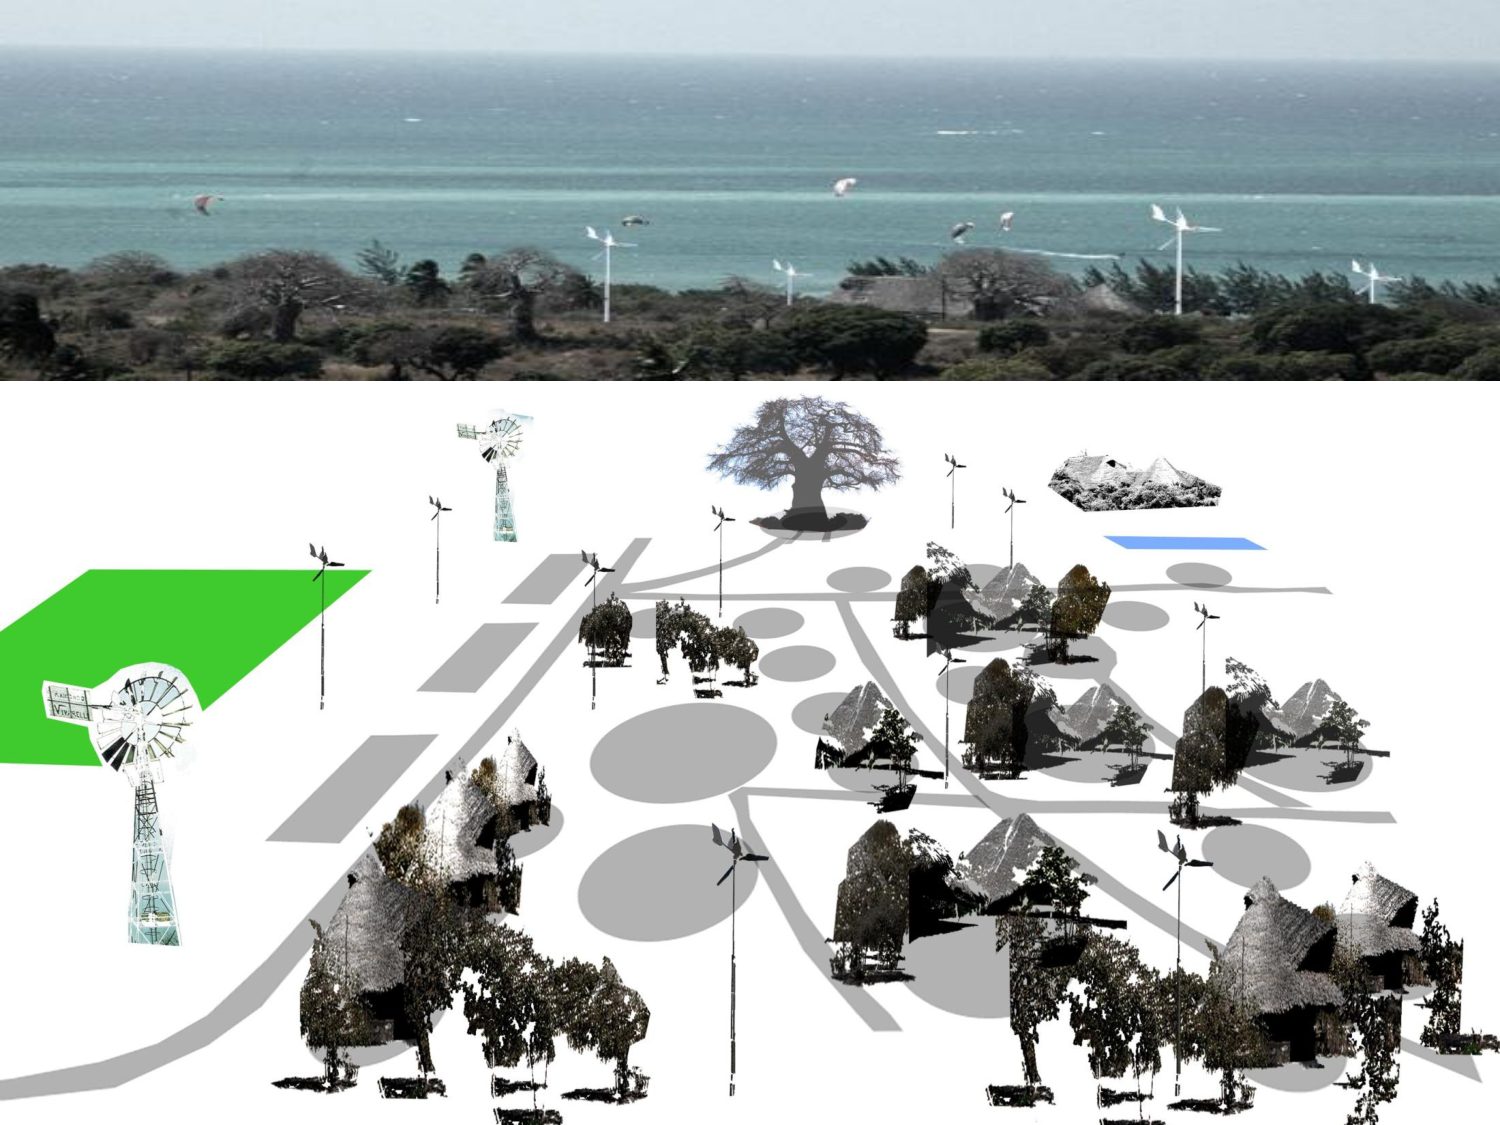
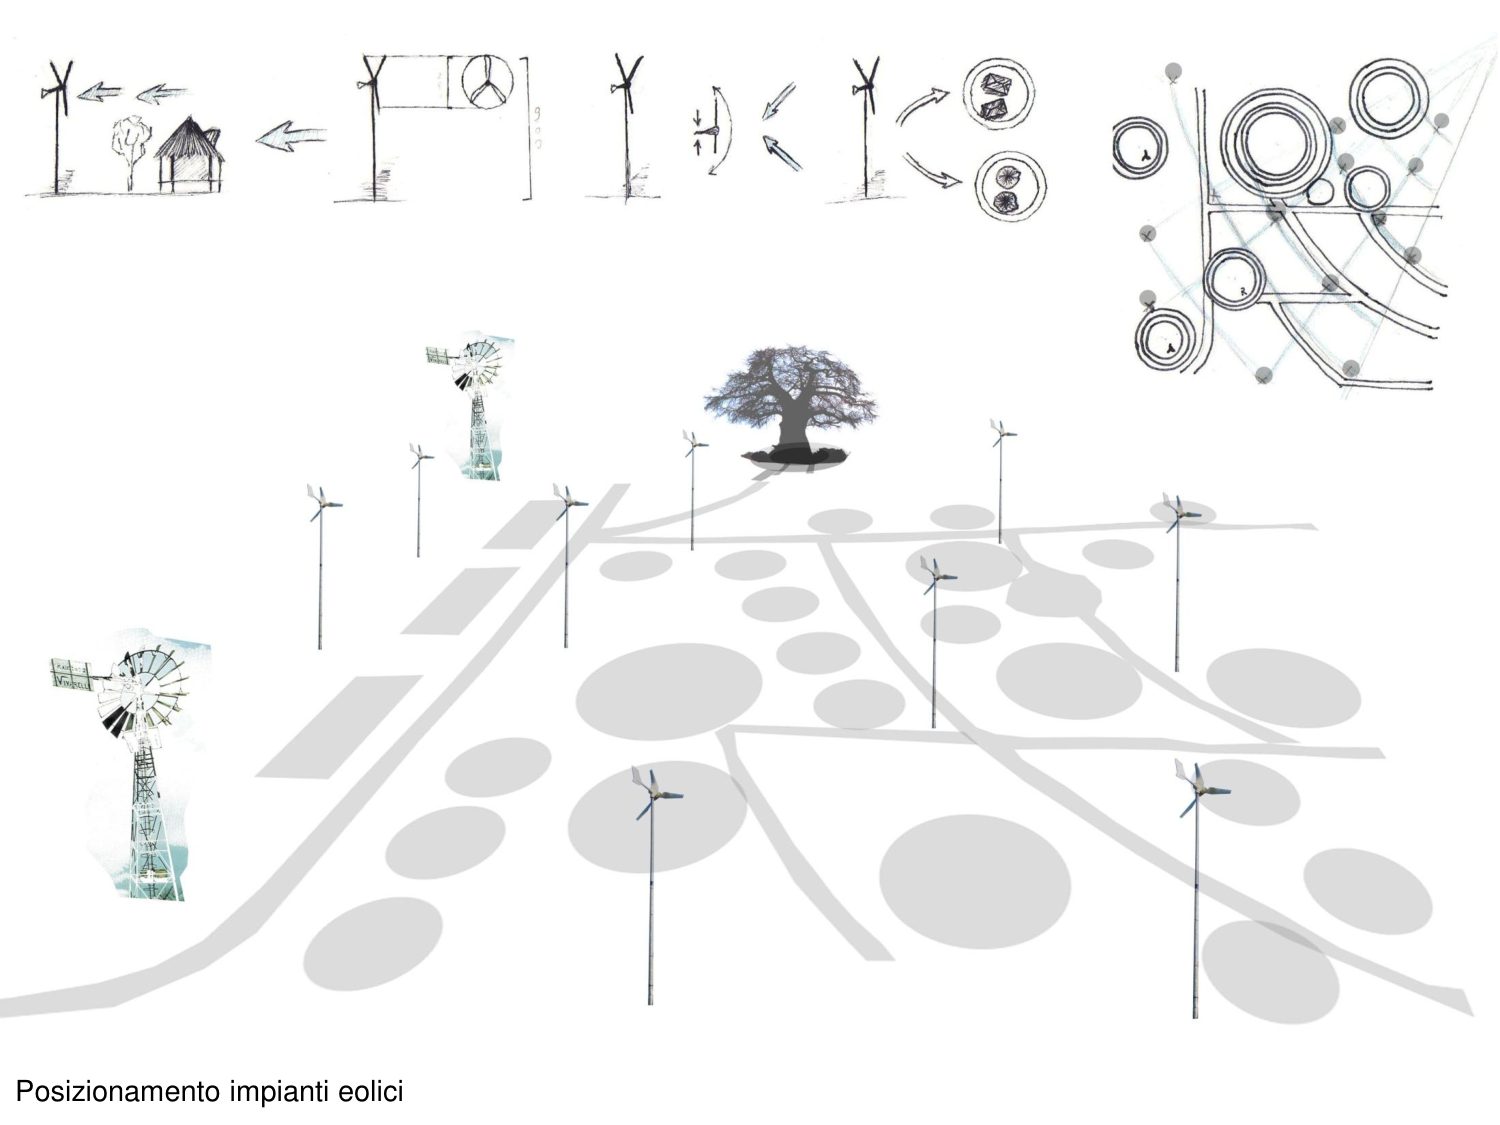
The choice of small-scale wind power rests on those numbers: 15 turbines of about 1 kW, giving 360 kWh a day. The estimated demand of the whole resort, for a hundred people, was 350 kWh. The sum works out to within ten: not much, and that is why the board of consumption counts the light bulbs one by one.
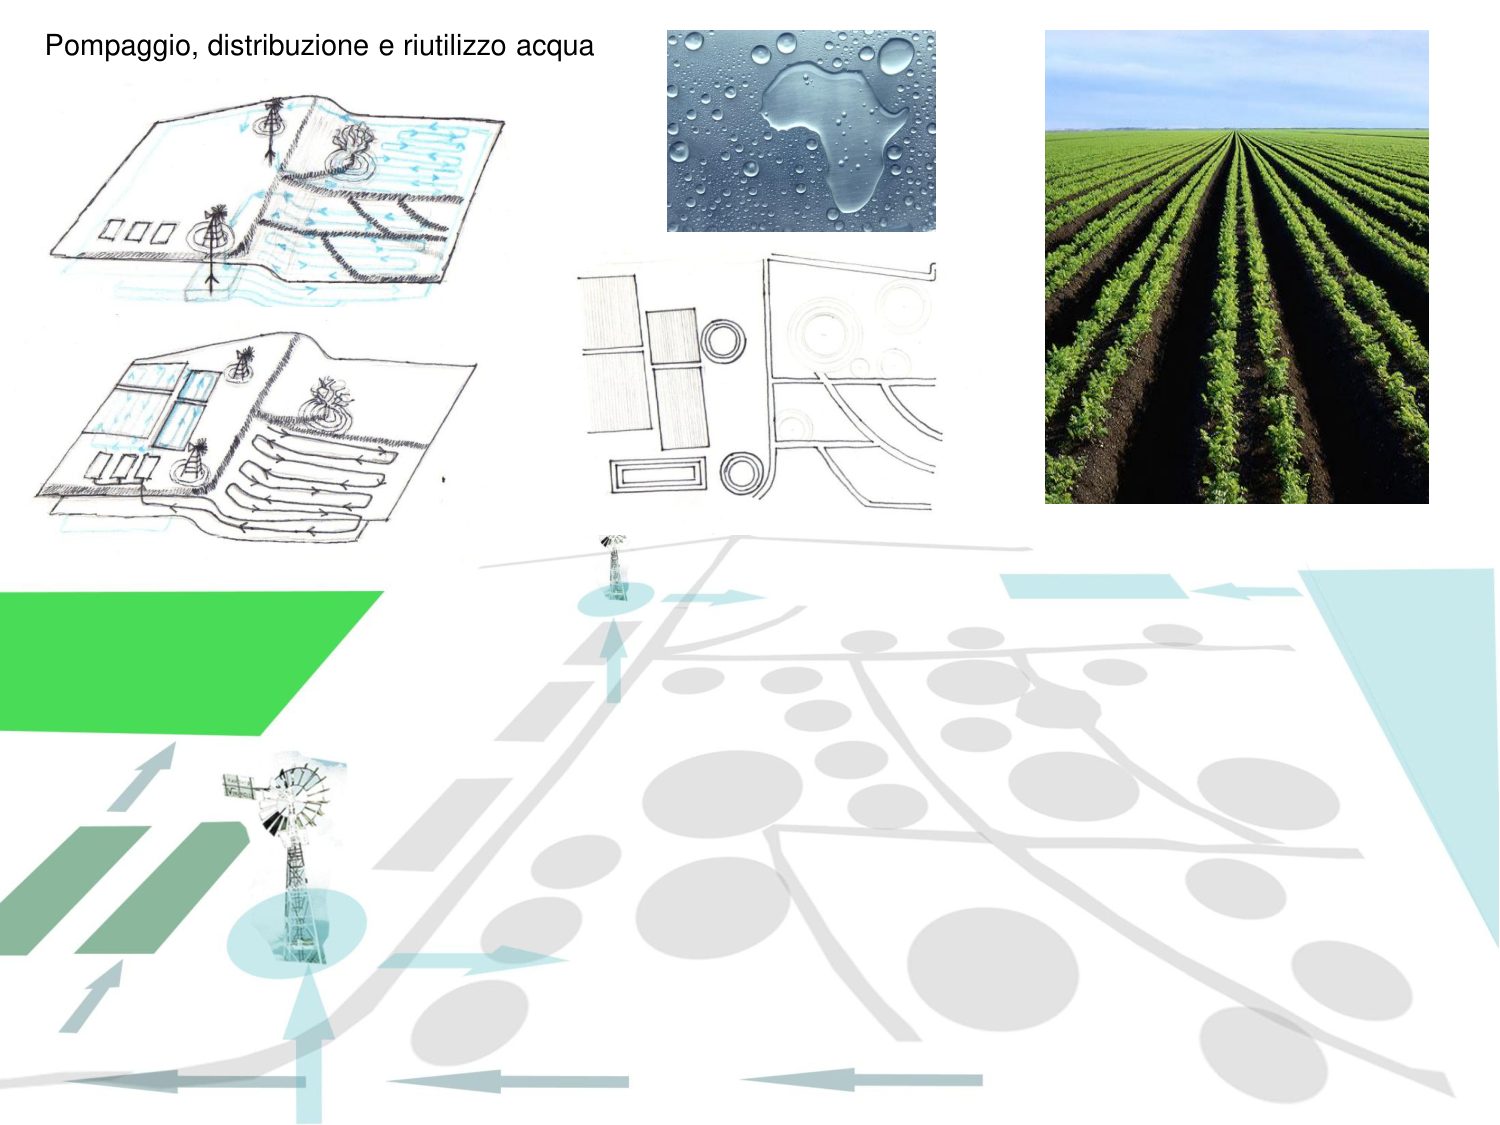
The machines stand above the vegetation, which there is six metres high on average. The same turbines also drive the water pumps: the generator lifts water into a tank whenever there is wind, and the turbine can stand where the wind is best, not necessarily over the well.
The water, twice
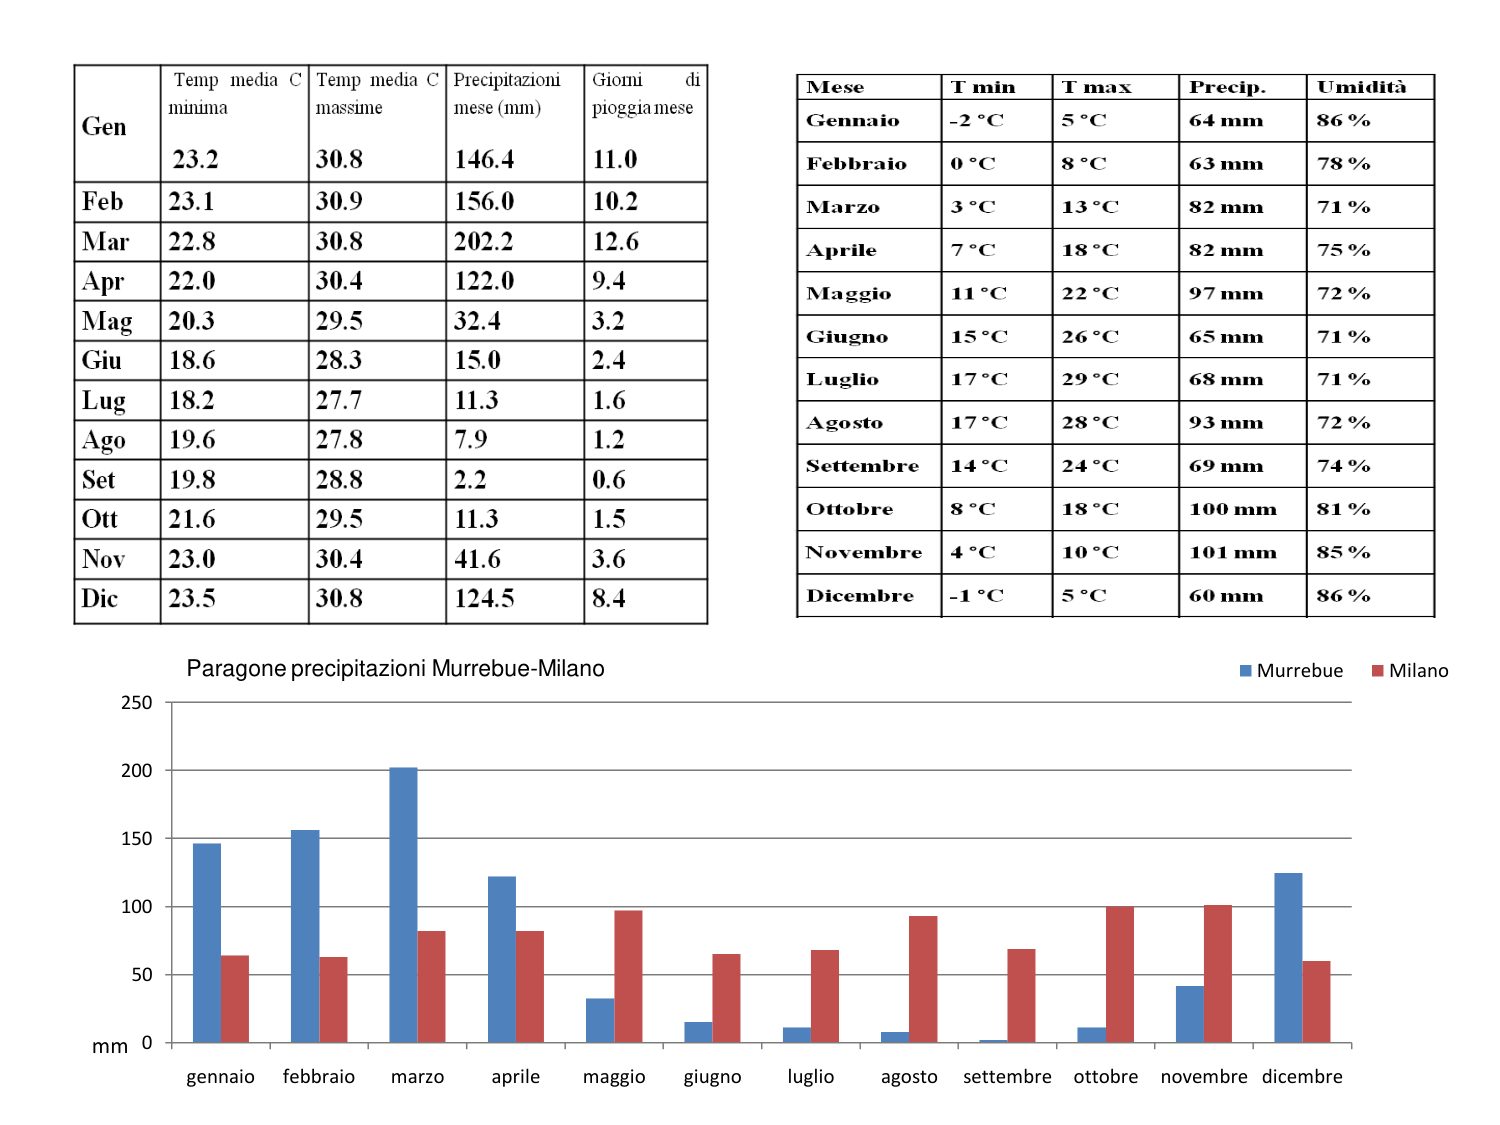
A hundred people in that resort need 17,000 litres of water a day: ten thousand the bungalows, three thousand the restaurant, two thousand the bar, two thousand the laundry. It rains little at Murrebue, and in different months from Milan.
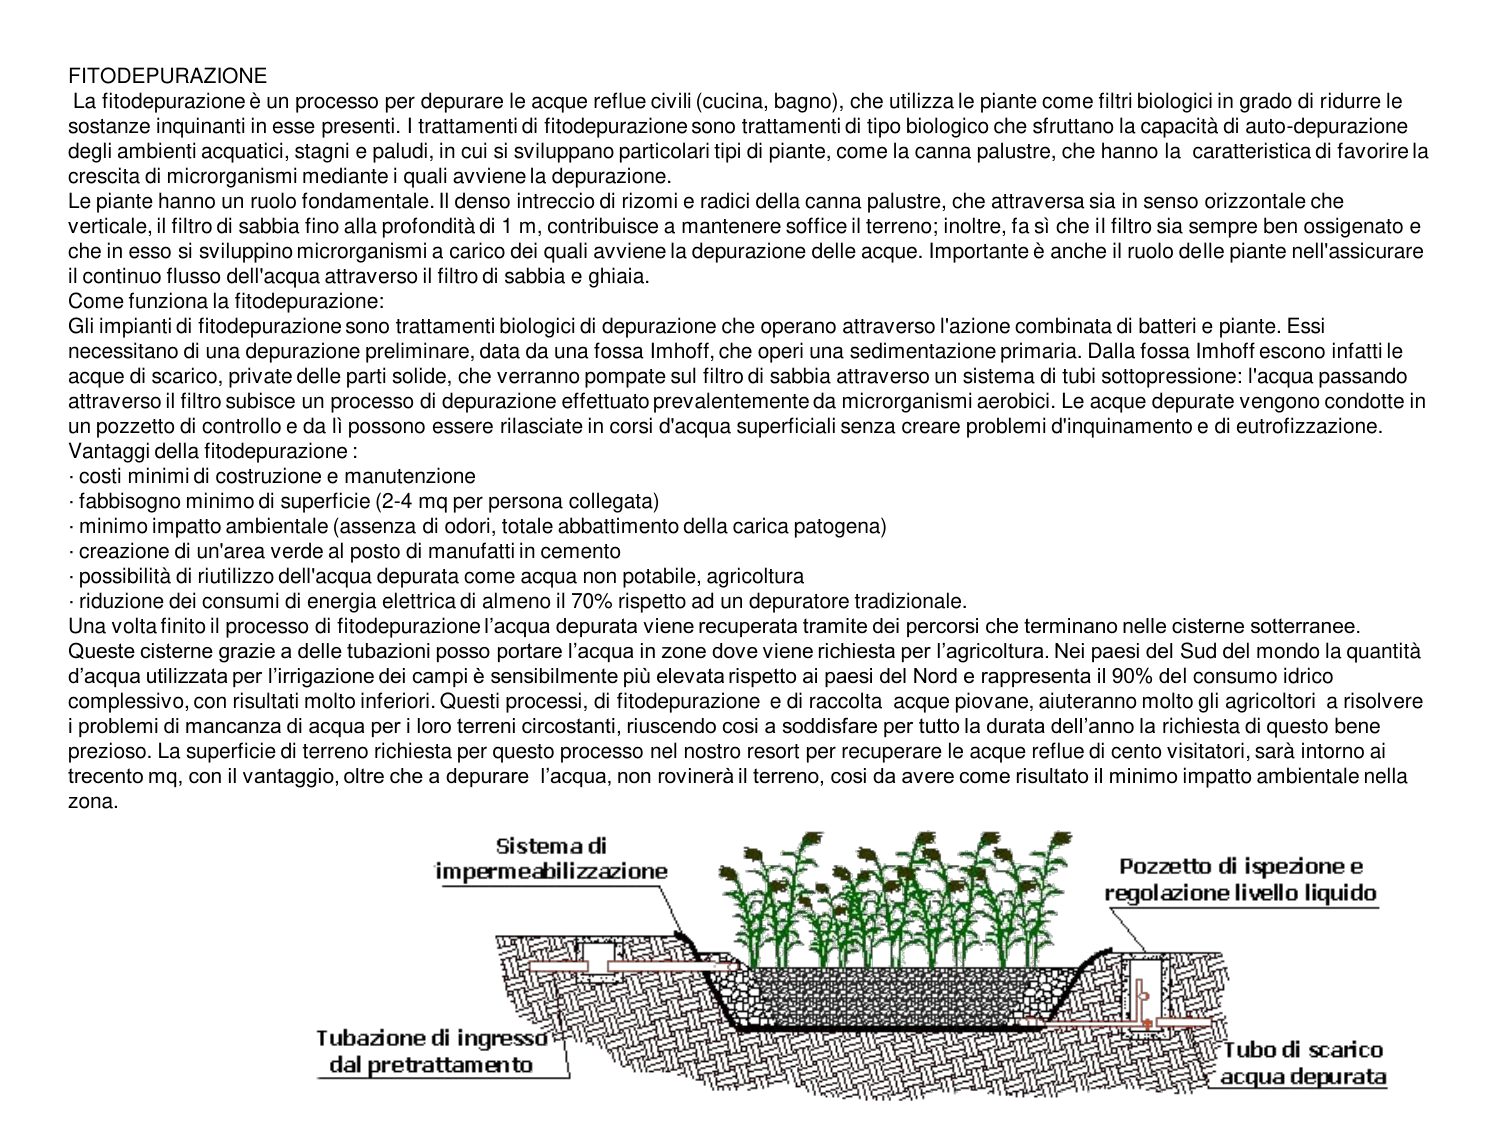
That water, afterwards, does not simply go away. The waste water passes through a reed-bed treatment system: a metre-deep filter of sand and gravel, run through by the rhizomes of the common reed, which keeps the ground loose and oxygenated and lets the micro-organisms do their work.
And here the thesis makes its real move. The treated water does not go back into the resort: it irrigates the fields — those inside the project area and those around it, worked by the local people. A resort that consumes seventeen thousand litres a day gives water back to those farming next door.
The materials, measured in kilometres
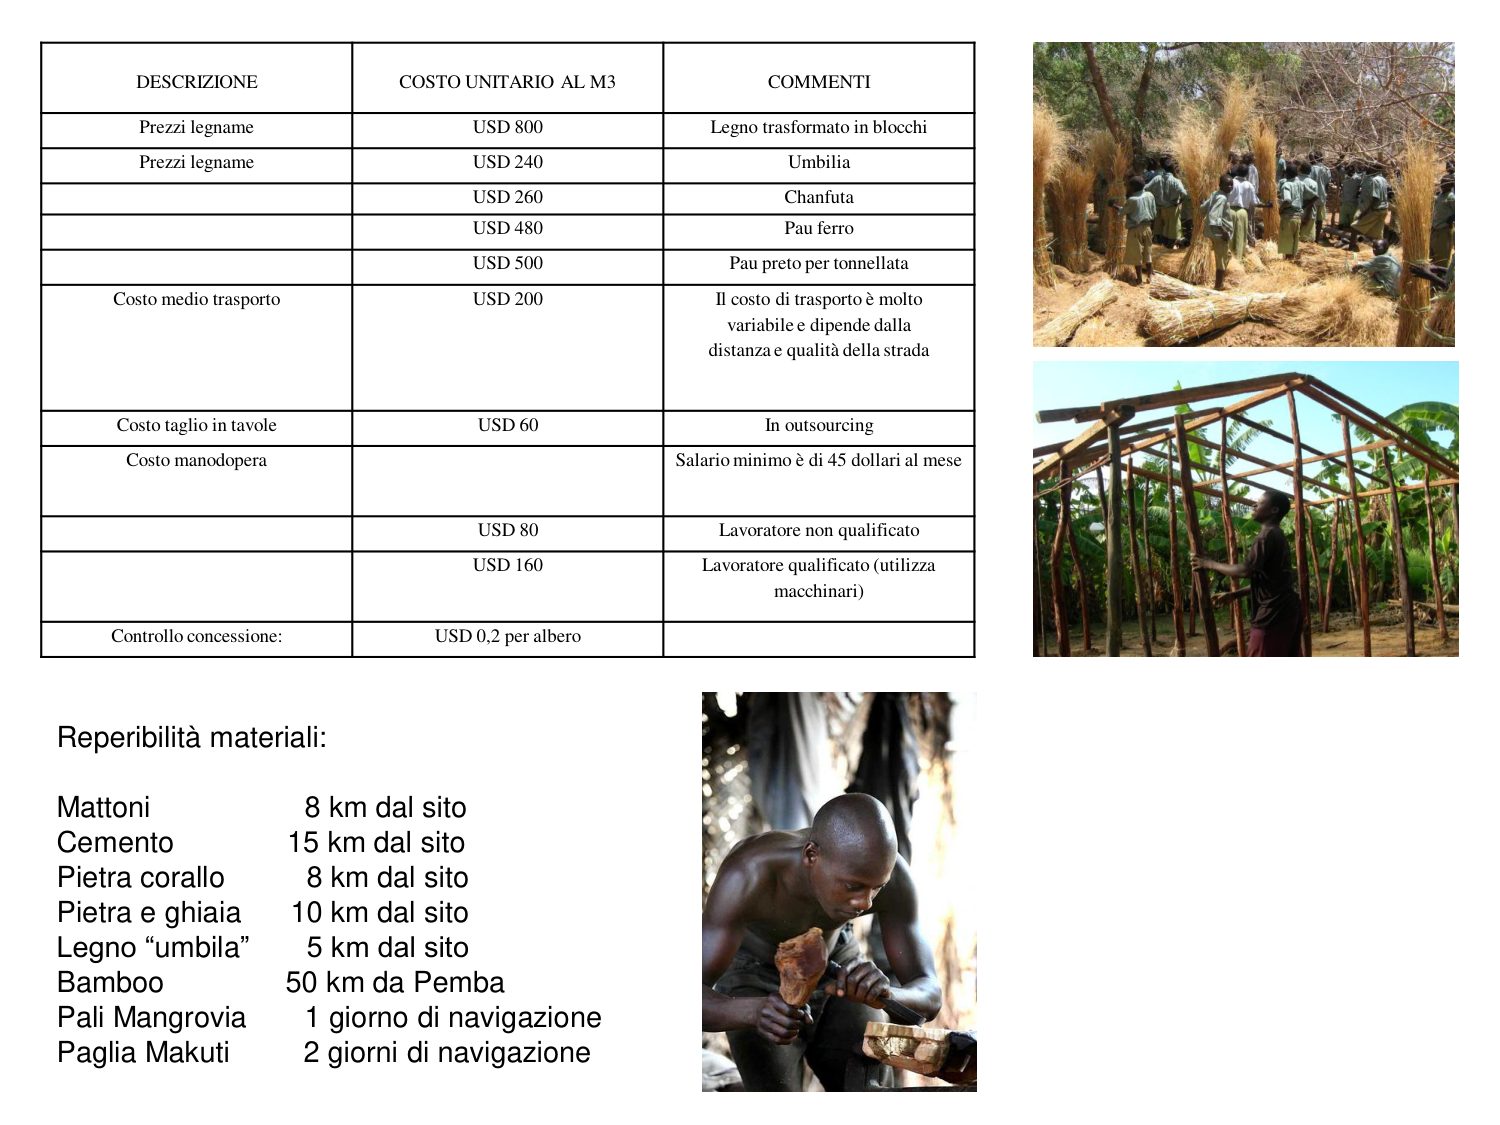
This is the board I have carried with me more than any other. It does not list the materials by price or by performance: it lists them by distance from the site.
Bricks 8 km · cement 15 km · coral stone 8 km · stone and gravel 10 km · umbila timber 5 km · bamboo 50 km from Pemba · mangrove poles a day by boat · makuti thatch two days by boat.
Set out like that, the materials stop being a list of finishes and become a map. The nearest timber is five kilometres away; the thatch for the roof — the 45% the concession demands — is two days away by boat, and so it is the item that really weighs.
Sixteen years later, on a house in Mexico, I made exactly the same calculation with other materials: rammed earth from the site, local stone, local trades. The board was this one. See Villa Cècil.
The same sum can be done close to home. On Lake Como, at the Nevaio dello Chef (in Italian), the nearest material was the building itself: the buried stone room stays where it is, and the roof tiles are the old ones, taken down one by one and put back on the new roof.
The rest comes from nearby: the Luserna stone of the cladding from Galli Marmi of Canzo, a few kilometres from the site; the windows also from Canzo, from the Arnaboldi joinery; the furniture from Arredamenti Sormani of Asso. The glazier, the smith, the electrician, the plumber and the builder, Brusadelli Costruzioni, are all from the area, from Cesana Brianza. They are all local trades, and I find that way of working essential to a project turning out well.
And the cost of labour
On the same board, below the timber prices, there are three lines that today weigh more than all the rest: the minimum wage in Mozambique was 45 dollars a month; an unskilled worker cost 80 dollars, a skilled one 160; and the felling licence cost 0.2 dollars per tree.
One tree: twenty cents. One month of work: forty-five dollars. We had put them on the board because we needed them for the sums, but once written next to one another they say on their own what «sustainable» means in that place.
How it ends
The last page of the thesis says that tourism, if taken responsibly from the earliest stages of design through to the end user, can be a positive force — and that the strength of the project was trying to involve the local population, so that «the abstract notion of tourism» becomes «the far more concrete one of work», and so that, in the words I used then, «the common sense of dispossession of the land, among local people, is set aside».
It is the final act of my time at university. I defended it before a panel of ten professors of architecture, and what has stayed with me from that day are the questions: many of them, and curious. It is not an exam like the others, and it is the last one: a few months after graduating I sat the state professional examination and joined the Order of Architects of Milan. This thesis sits exactly on the line between the two — the last piece of work as a student and the first as an architect.
It is a thesis in Environmental Architecture, and it stayed on paper. But the question it starts from — whether a thatched roof is enough — I have carried with me ever since, and when a project starts from the materials you can find nearby, rather than from a catalogue, it comes from here.
Somewhere to put right? Send me a couple of lines about what it is and where, and I’ll tell you what I think, and whether it is worth seeing together.
+39 339 5432622 — VAT 10329750961
Registered with the Order of Architects of Milan, no. 19187 © Matteo Gardino. The projects, drawings and texts are mine; the photographs and renderings are by whoever is credited on each project page.
You are welcome to quote with a link; to reuse anything, please ask me.